Search Experience

Homes for Sale in North Georgia

Every active listing across twelve counties, from Marietta and Woodstock to Alpharetta and Cumming, updated the moment it hits the market.

Save
Ask
Tour
Hide
Share
$499,000
5 Days On Site

110 Sleeping Fawn Knoll
Big Canoe, GA 30143

For Sale|Single Family Residence|Active
3
Beds
2
Total Baths
2
Full Baths
1,673
SqFt
$298
/SqFt
1979
Built
Subdivision:
Big Canoe
County:
Dawson
Listing Courtesy Of: Jeff Burch of Big Canoe Real Estate Company, LLC Broker: 770-561-5483 Prefer Ph#:jeff@bigcanoerealestateco.com
Call Now: 678-218-4930
Is this the listing for you? We can help make it yours.
678-218-4930
110 Sleeping Fawn Knoll110 Sleeping Fawn Knoll110 Sleeping Fawn Knoll110 Sleeping Fawn Knoll
Save
Ask
Tour
Hide
Share

Mortgage Calculator

Monthly Payment (Est.)

Enter an interest rate to see your estimated monthly payment.
Calculator powered by Showcase IDX, a Constellation1 Company. Copyright ©2026 Information is deemed reliable but not guaranteed.

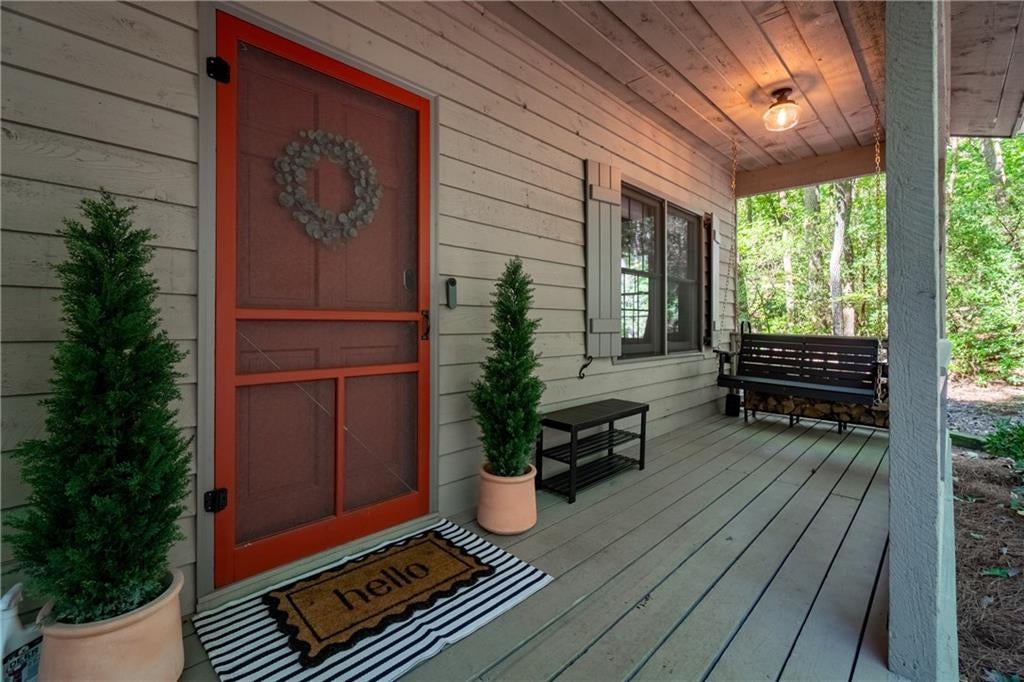
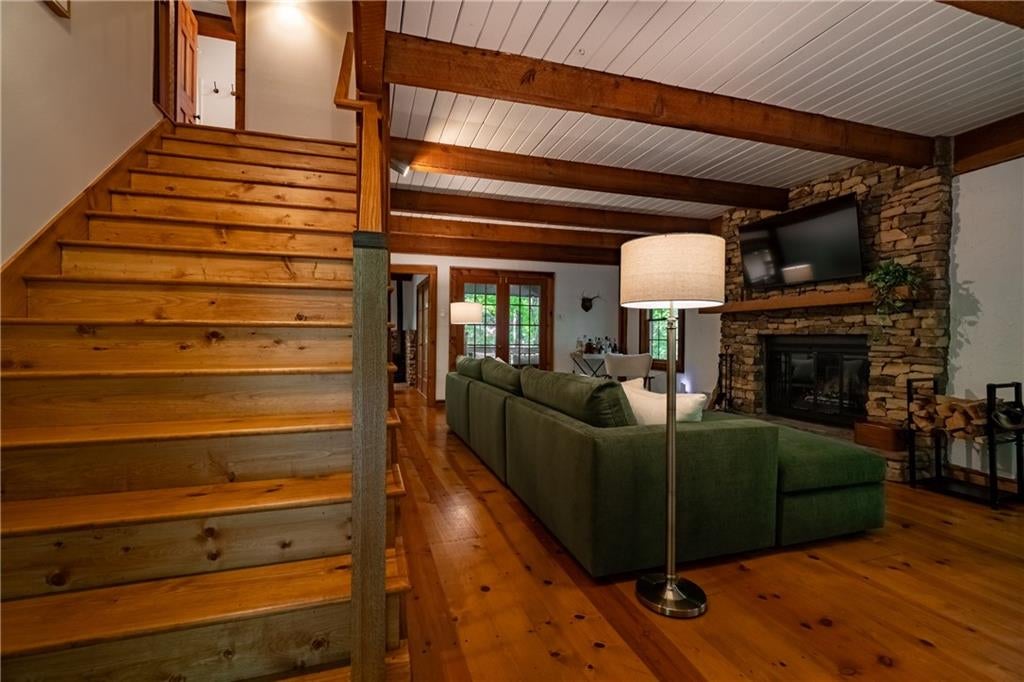
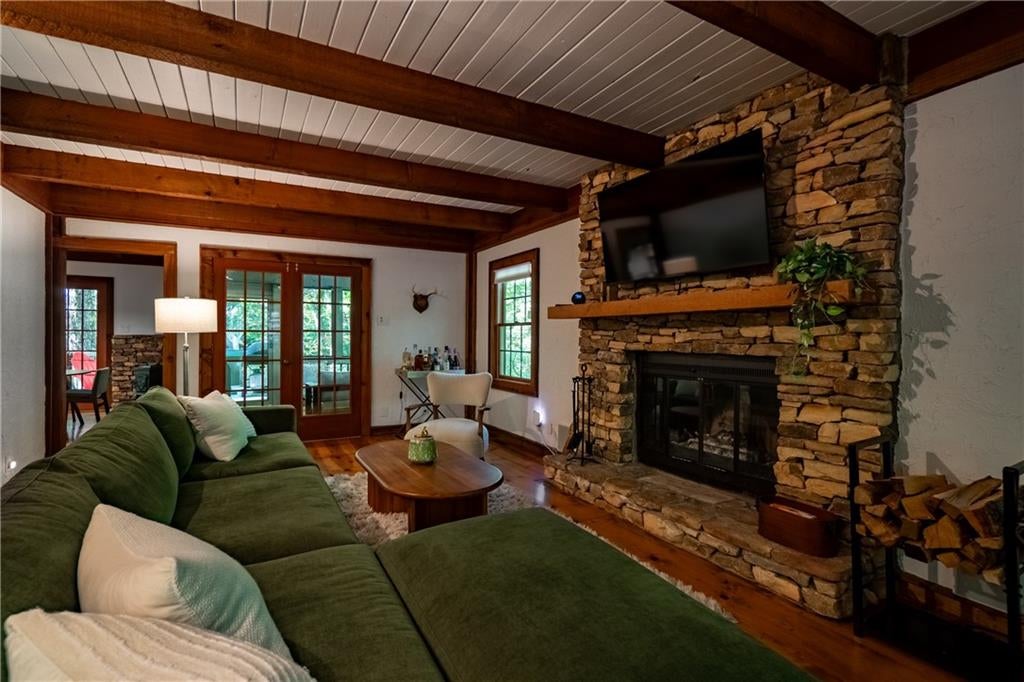
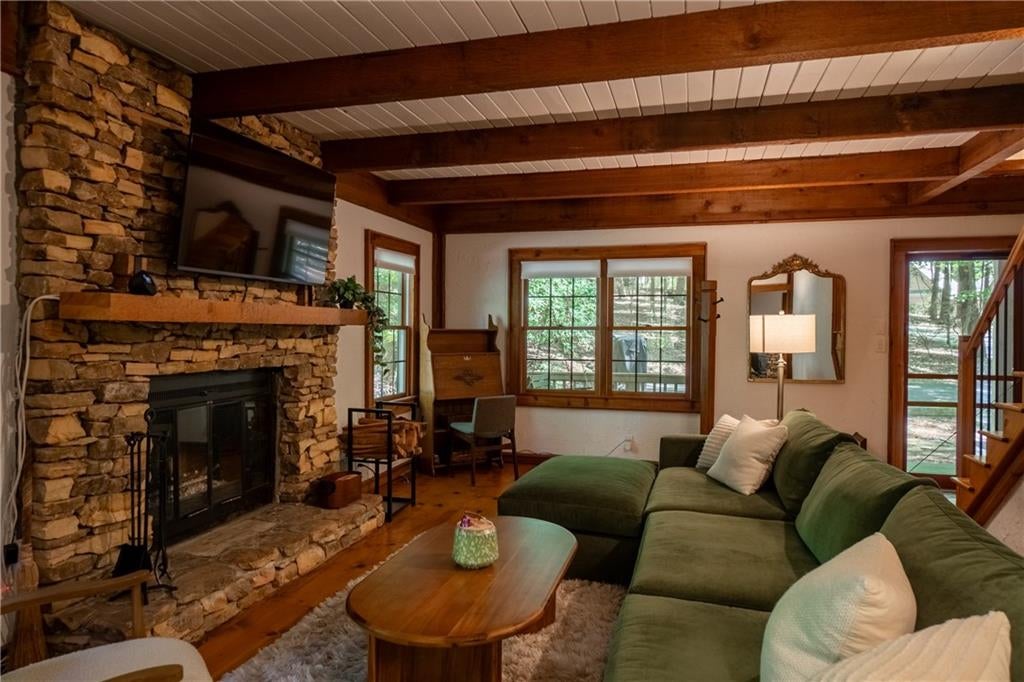
Enjoy a peaceful mountain setting with modern updates and turnkey convenience in this fully furnished cabin, ideally positioned on a level lot at the end of a quiet cul-de-sac. Featuring over $100k in renovations and furnishings, this move-in-ready retreat offers exceptional value, thoughtful upgrades, and a stylish interior designed for comfortable mountain living. Backing to POA-owned greenspace and overlooking a gentle creek, the property offers a private natural setting with direct access to hiking trails, Indian Rocks Park, and Lake Petit. The interior has been thoughtfully refreshed and furnished with a curated collection of pieces from Pottery Barn, Crate & Barrel, West Elm, Anthropologie, and more. At the heart of the home, the completely new kitchen features shaker cabinetry, quartz countertops and backsplash, a wine refrigerator, and a full suite of Bosch appliances, including a refrigerator, range, microwave drawer, and dishwasher. Fresh paint throughout and newly installed hardwood flooring on the upper level enhance the home's clean, updated feel. Both bathrooms boast new vanities, fixtures, toilets, and lighting. Each of the three bedrooms is furnished with a king-size bed, new mattress, and bedding, creating comfortable, welcoming spaces for owners and guests alike. Additional features include a main-level primary suite, HVAC replaced in 2022, a stacked-stone fireplace, wide-plank pine hardwood floors, and generously sized bedrooms with ample closet space. Outside, the level driveway provides abundant parking and the flexibility to add a carport or garage in the future (with POA approval). Multiple outdoor living areas invite you to relax and take in the surroundings, including a classic rocking-chair front porch, a screened porch, and a rear deck overlooking the creek. Whether you're searching for a full-time mountain home, a furnished getaway, or an investment property with income potential, this updated retreat offers a compelling combination of privacy, comfort, outdoor access, and modern convenience. Buyer to verify all information and dimensions deemed important.

Save
Ask
Tour
Hide
Share
Listing Snapshot
Price 
$499,000
Days On Site 
5 Days
Bedrooms 
3
Inside Area (SqFt) 
1,673 sqft
Total Baths 
2
Full Baths 
2
Partial Baths 
N/A
Lot Size 
0.7876 Acres
Year Built 
1979
MLS® Number 
7853462
Status 
Active
Property Tax 
$2,630
HOA/Condo/Coop Fees 
$415 monthly
Sq Ft Source 
Appraiser
Friends & Family
Recent Activity
5 days agoListing first seen on site
5 days agoListing updated with changes from the MLS®
General Features
Acres 
0.7876
Foundation 
Block
Land Lease 
No
Levels 
Two
Parking 
DrivewayKitchen LevelParking Pad
Parking Spaces 
4
Property Sub Type 
Single Family Residence
Security 
Security GateSmoke Detector(s)
Sewer 
Septic Tank
SqFt Total 
1673
Style 
Cabin
Utilities 
Electricity AvailableUnderground UtilitiesWater Available
Water Source 
Public
Interior Features
Appliances 
DishwasherDryerElectric RangeElectric Water HeaterMicrowaveRange HoodRefrigeratorWasherOther
Basement 
Crawl Space
Cooling 
Ceiling Fan(s)Central AirElectric
Electric 
220 Volts
Fireplace 
Yes
Fireplace Features 
Glass DoorsGreat RoomMasonryWood Burning Stove
Fireplaces 
1
Flooring 
Hardwood
Heating 
CentralElectricHeat Pump
Interior 
Eat-in KitchenBeamed CeilingsCathedral Ceiling(s)Walk-In Closet(s)Master Downstairs
Laundry Features 
In HallLaundry ClosetMain Level
Main Level Bedrooms 
1
Window Features 
Double Pane WindowsWood Frames
Save
Ask
Tour
Hide
Share
Exterior Features
Construction Details 
CedarFrame
Exterior 
Rain Gutters
Fencing 
None
Lot Features 
Cul-De-SacLevelPrivateWooded
Other Structures 
None
Patio And Porch 
CoveredDeckFront PorchScreened
Pool Features 
None
Road Frontage 
Private Road
Roof 
Composition
Spa Features 
None
View 
Creek/StreamPark/GreenbeltTrees/Woods
Waterfront Features 
Creek
Waterview 
Creek/StreamPark/GreenbeltTrees/Woods
Windows/Doors 
Double Pane WindowsWood Frames
Community Features
Association Fee 
$415.0
Association Fee Frequency 
Monthly
Community Features 
ClubhouseFishingFitness CenterGatedGolfLakePool
Horse Property 
None
Financing Terms Available 
CashConventional
Roads 
Paved
Schools
School District
Unknown
Elementary School
Robinson
Middle School
Dawson - Other
High School
Dawson - Other
Listing Courtesy Of: Jeff Burch of Big Canoe Real Estate Company, LLC Broker: 770-561-5483 Prefer Ph#:jeff@bigcanoerealestateco.com

Listings identified with the FMLS IDX logo come from FMLS and are held by brokerage firms other than the owner of this website and the listing brokerage is identified in any listing details. Information is deemed reliable but is not guaranteed. If you believe any FMLS listing contains material that infringes your copyrighted work, please click here to review our DMCA policy and learn how to submit a takedown request.



© 2017-2026 First Multiple Listing Service, Inc.

Neighborhood & Commute
Source: Walkscore
Disclosure: Community information and market data powered by Constellation Data Labs. Information is deemed reliable but not guaranteed.
Save
Ask
Tour
Hide
Share
Scroll to Top