Search Experience

Homes for Sale in North Georgia

Every active listing across twelve counties, from Marietta and Woodstock to Alpharetta and Cumming, updated the moment it hits the market.

Save
Ask
Tour
Hide
Share
$1,650,000
2 Days On Site

8325 St Marlo Fairway Drive
Duluth, GA 30097

For Sale|Single Family Residence|Active
5
Beds
7
Total Baths
6
Full Baths
1
Partial Bath
7,710
SqFt
$214
/SqFt
1999
Built
Subdivision:
St. Marlo Country Club
County:
Forsyth
Listing Courtesy Of: Jana S Hufham of Atlanta Communities Broker: 404-314-7379 Prefer Ph#:jana@soldatlanta.com
Call Now: 678-218-4930
Is this the listing for you? We can help make it yours.
678-218-4930
8325 St Marlo Fairway Drive8325 St Marlo Fairway Drive8325 St Marlo Fairway Drive8325 St Marlo Fairway Drive
Save
Ask
Tour
Hide
Share

Mortgage Calculator

Monthly Payment (Est.)

Enter an interest rate to see your estimated monthly payment.
Calculator powered by Showcase IDX, a Constellation1 Company. Copyright ©2026 Information is deemed reliable but not guaranteed.

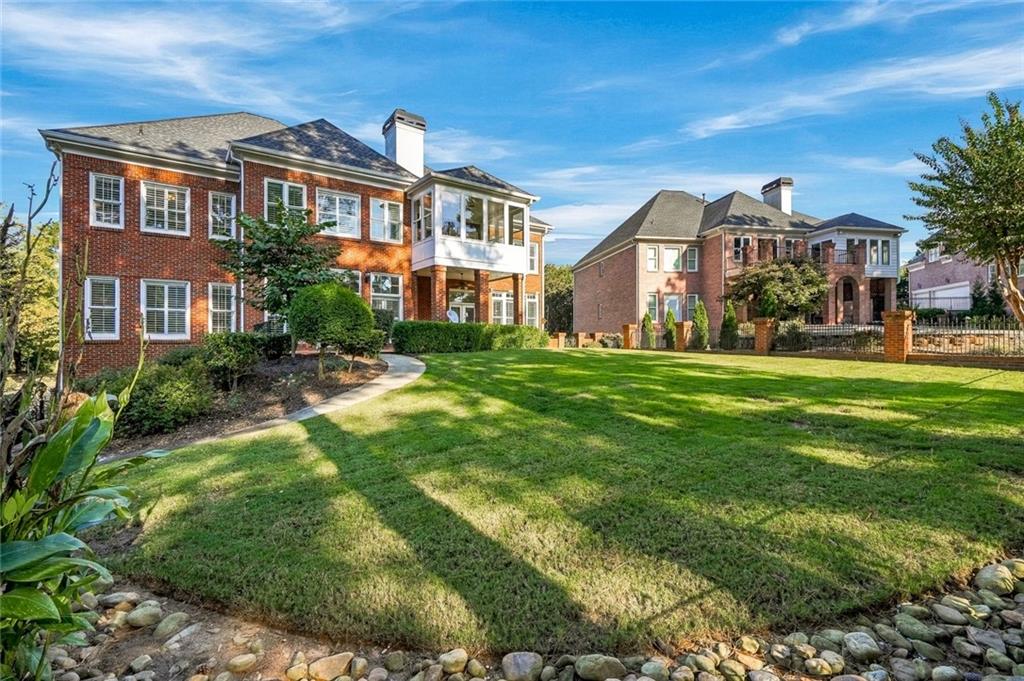
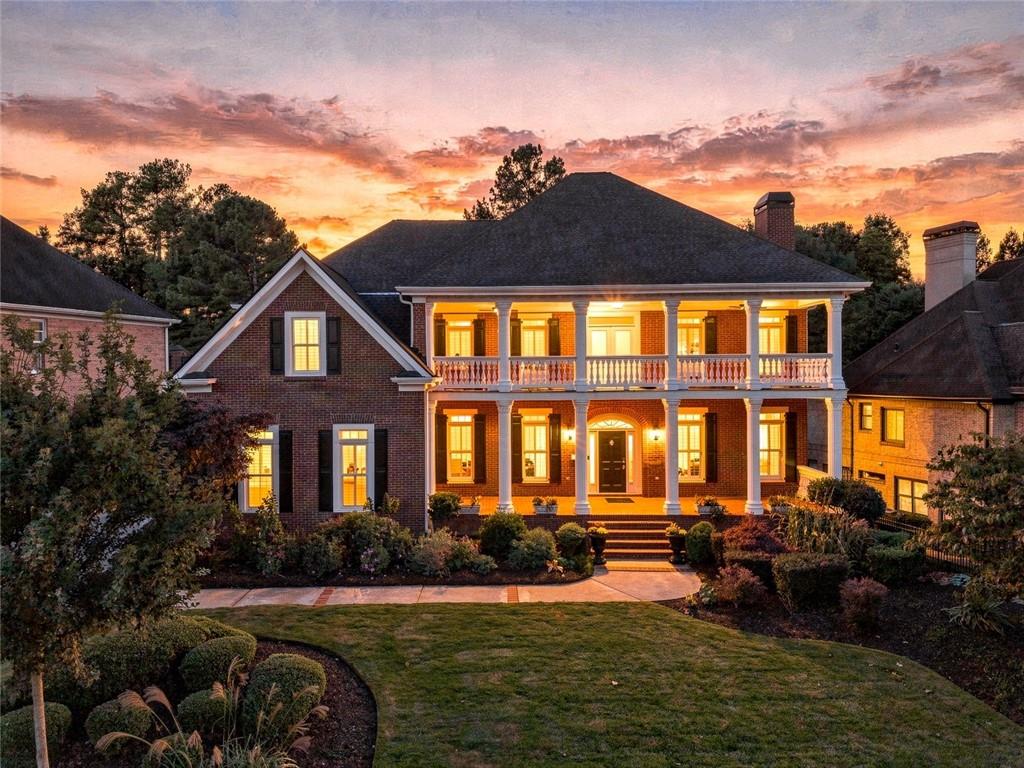
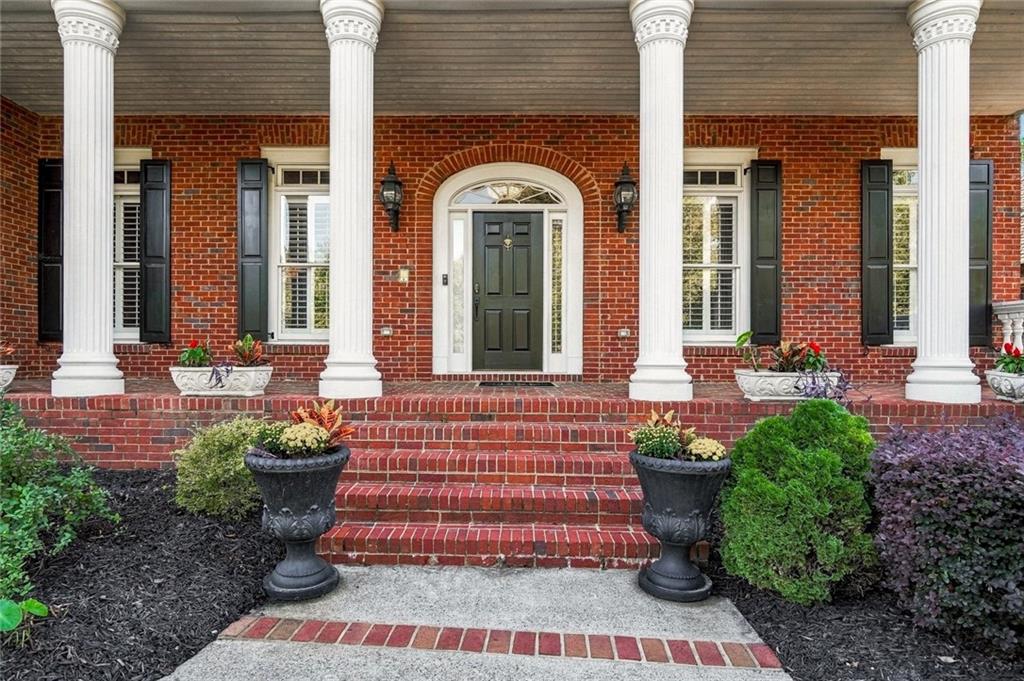
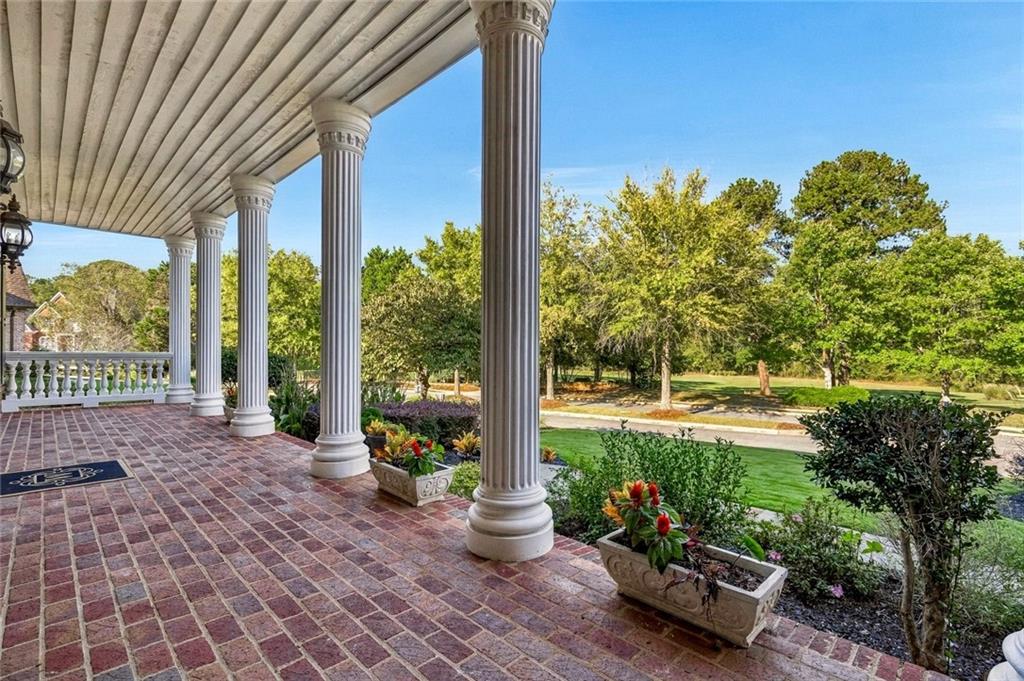
Timeless Southern architecture meets refined golf course living in this stately brick residence, where double front porches and golf course views from both the front and rear create a distinctive setting. Thoughtfully updated interiors, generous proportions, and beautifully appointed gathering spaces offer an elegant balance of everyday comfort and effortless entertaining. An updated expansive kitchen anchors the home with an oversized island, upgraded appliances, countertops and updated cabinetry, flowing into a welcoming fireside keeping room. Rich hardwood floors and abundant natural light enhance the main level, while a coffered ceiling lends architectural distinction to the family room. French doors open to a level backyard overlooking the second green, extending the living space outdoors with a scenic backdrop for entertaining. A main-level guest suite and updated en suite bath provides privacy and comfort. The spacious primary suite offers a peaceful retreat with a fireplace, renovated bath, generous closet, and private screened porch overlooking the backyard and golf course. An additional spacious upstairs media room creates a comfortable space for movies, game days, or quiet evenings. Upstairs secondary bedrooms offer generous space with private updated baths. Designed for entertaining and recreation, the finished terrace level features a media room, bar, billiard room, gym, flexible living space, and ample storage. A three-car garage, recent interior paint, and recently replaced carpeting complete this thoughtfully refreshed home—an inviting opportunity to enjoy classic elegance and an exceptional golf course setting. Notable mentions include site finished, real hardwood flooring, all bathrooms updated, kitchen updated, low maintenance four sides brick, golf views of both the second home in the back & front views of the 5th fairway. Exceptional neighborhood amenities, gated community and minutes to the new Medley, Johns Creek’s newest destination for upscale shopping, exceptional dining and vibrant community gathering spaces.

Save
Ask
Tour
Hide
Share
Listing Snapshot
Price 
$1,650,000
Days On Site 
2 Days
Bedrooms 
5
Inside Area (SqFt) 
7,710 sqft
Total Baths 
7
Full Baths 
6
Partial Baths 
1
Lot Size 
0.39 Acres
Year Built 
1999
MLS® Number 
7854434
Status 
Active
Property Tax 
$2,249
HOA/Condo/Coop Fees 
$275 monthly
Sq Ft Source 
Appraiser
Friends & Family
Recent Activity
2 days agoListing first seen on site
2 days agoListing updated with changes from the MLS®
General Features
Acres 
0.39
Attached Garage 
Yes
Foundation 
Brick/Mortar
Garage 
Yes
Garage Spaces 
3
Land Lease 
No
Levels 
Two
Parking 
AttachedGarageGarage Door OpenerGarage Faces SideKitchen Level
Property Sub Type 
Single Family Residence
Security 
Smoke Detector(s)Fire AlarmSecurity GateSecurity Guard
Sewer 
Public Sewer
SqFt Total 
7710
Style 
Traditional
Utilities 
Electricity AvailableNatural Gas AvailableSewer AvailableWater Available
Water Source 
Public
Interior Features
Appliances 
DishwasherDisposalDouble OvenGas RangeGas Water HeaterMicrowaveRange HoodRefrigerator
Basement 
DaylightExterior EntryFinishedFullWalk-Out Access
Cooling 
Ceiling Fan(s)Central AirZoned
Electric 
220 Volts
Fireplace 
Yes
Fireplace Features 
Family RoomGas StarterLiving RoomMaster Bedroom
Fireplaces 
4
Flooring 
CarpetCeramic TileHardwood
Heating 
Forced AirNatural GasZoned
Interior 
Breakfast BarEat-in KitchenPantryIn-Law FloorplanKitchen IslandCoffered Ceiling(s)Crown MoldingEntrance FoyerHigh Speed InternetHis and Hers ClosetsWalk-In Closet(s)
Laundry Features 
Electric Dryer HookupGas Dryer HookupLaundry RoomUpper Level
Main Level Bedrooms 
1
Window Features 
Double Pane Windows
Save
Ask
Tour
Hide
Share
Exterior Features
Exterior 
BalconyPrivate Entrance
Fencing 
Back YardWrought Iron
Lot Features 
Back YardFront YardLandscapedLevel
Other Structures 
None
Patio And Porch 
CoveredFront PorchPatioRear PorchScreenedTerrace
Pool Features 
None
Road Frontage 
Private Road
Roof 
Composition
Spa Features 
None
View 
Golf CourseTrees/Woods
Waterfront Features 
None
Waterview 
Golf CourseTrees/Woods
Windows/Doors 
Double Pane Windows
Community Features
Association Fee 
$3300.0
Association Fee Frequency 
Annually
Community Features 
ClubhouseFitness CenterGatedGolfParkPlaygroundPoolTennis Court(s)
Horse Property 
None
Roads 
AsphaltConcretePaved
Schools
School District
Unknown
Elementary School
Johns Creek
Middle School
Riverwatch
High School
Lambert
Listing Courtesy Of: Jana S Hufham of Atlanta Communities Broker: 404-314-7379 Prefer Ph#:jana@soldatlanta.com

Listings identified with the FMLS IDX logo come from FMLS and are held by brokerage firms other than the owner of this website and the listing brokerage is identified in any listing details. Information is deemed reliable but is not guaranteed. If you believe any FMLS listing contains material that infringes your copyrighted work, please click here to review our DMCA policy and learn how to submit a takedown request.



© 2017-2026 First Multiple Listing Service, Inc.

Neighborhood & Commute
Source: Walkscore
Disclosure: Community information and market data powered by Constellation Data Labs. Information is deemed reliable but not guaranteed.
Save
Ask
Tour
Hide
Share
Scroll to Top