Search Experience

Homes for Sale in North Georgia

Every active listing across twelve counties, from Marietta and Woodstock to Alpharetta and Cumming, updated the moment it hits the market.

Save
Ask
Tour
Hide
Share
$639,900
3 Days On Site

444 Brights Way
Dawsonville, GA 30534

Single Family Residence|Coming Soon
4
Beds
3
Total Baths
2
Full Baths
1
Partial Bath
2,945
SqFt
$217
/SqFt
2000
Built
Subdivision:
Savannah Trace
County:
Dawson
Listing Courtesy Of: Jamie Mock of Ansley Real Estate Broker: 770-616-1531 Prefer Ph#:JamieMock@AnsleyRE.com
Call Now: 678-218-4930
Is this the listing for you? We can help make it yours.
678-218-4930
444 Brights Way444 Brights Way444 Brights Way444 Brights Way
Save
Ask
Tour
Hide
Share

Mortgage Calculator

Monthly Payment (Est.)

Enter an interest rate to see your estimated monthly payment.
Calculator powered by Showcase IDX, a Constellation1 Company. Copyright ©2026 Information is deemed reliable but not guaranteed.

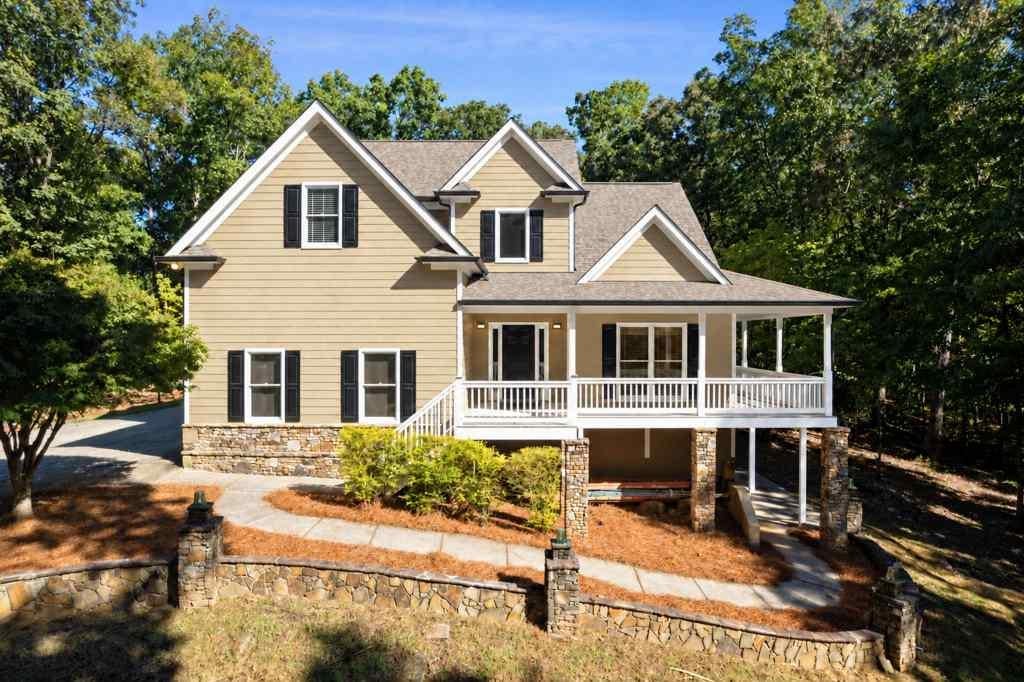
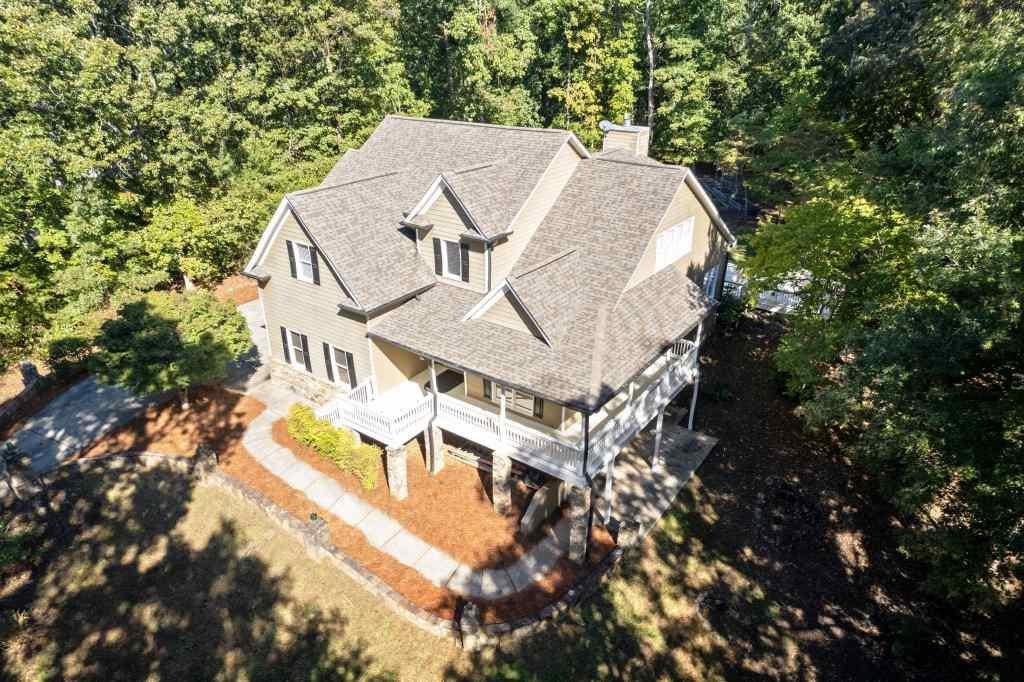
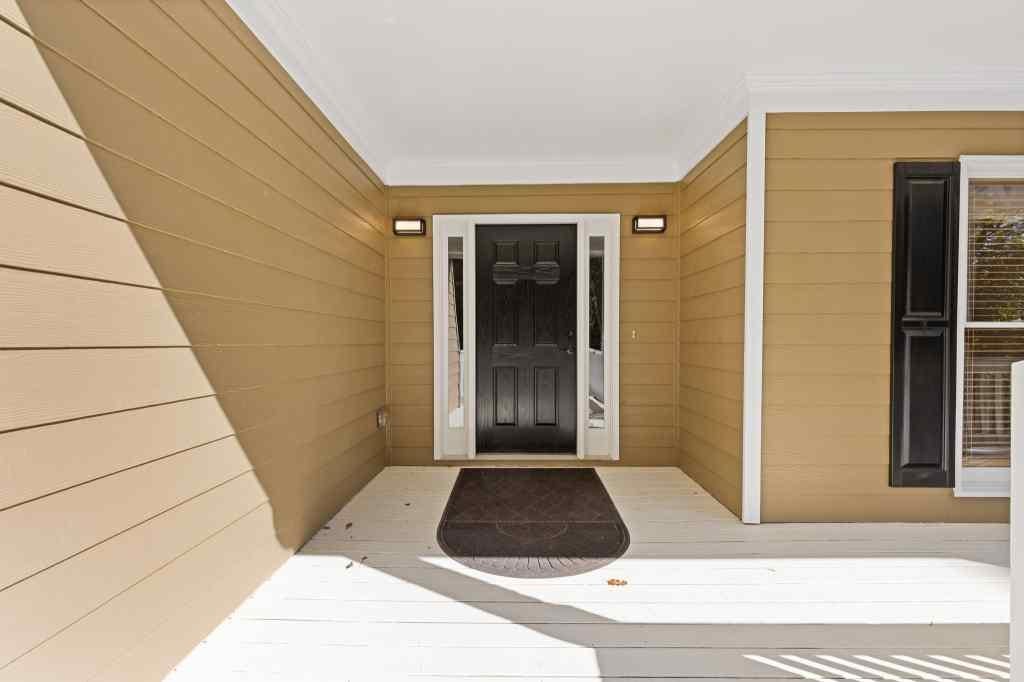
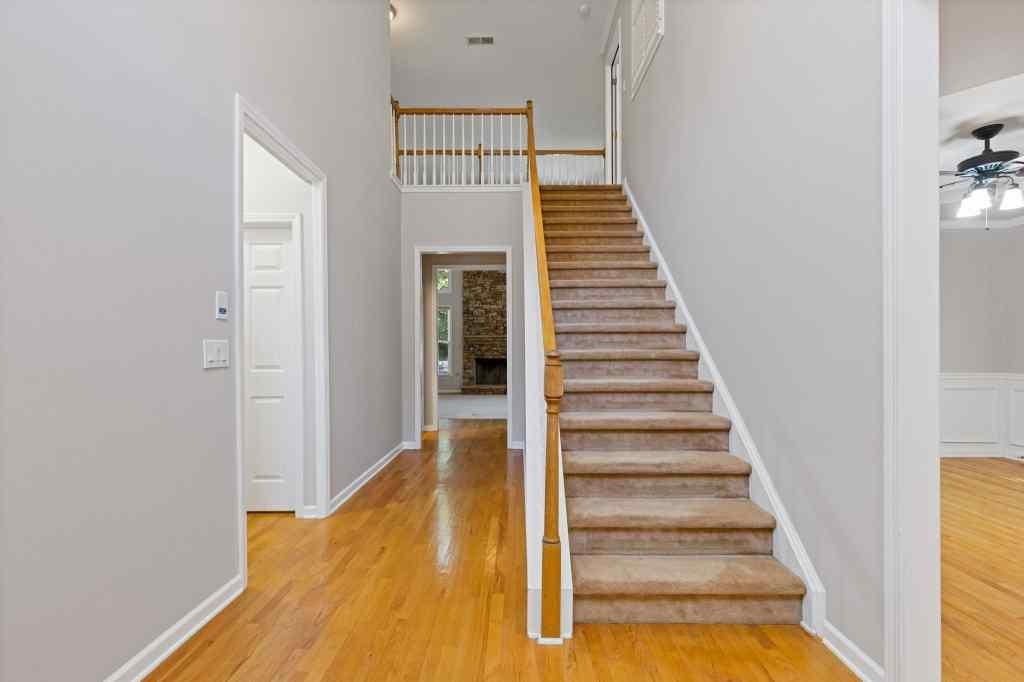
Tucked away at the top of a tree-lined driveway on 1.64 acres, 444 Brights Way is a private, peaceful retreat that still keeps you close to everyday conveniences in Dawsonville. Stacked-stone walls and pillars frame the approach, and a big wraparound front porch is ready for rocking chairs, morning coffee and quiet evenings in the trees. Inside, the two-story family room is the centerpiece. A floor-to-ceiling stacked stone fireplace sits between tall windows that fill the room with natural light and wooded views. The family room opens to the dining area and a newly updated kitchen with warm stained shaker cabinetry, quartz countertops, a subway tile backsplash, statement pendant lighting, a gas range and a large center island with seating. The primary suite is on the main level for easy everyday living. Upstairs are three more bedrooms, a full bath and a good-sized office with built-in desks, so working or studying from home is easy. Outside, an extended back deck gives you even more room to entertain or unwind. Gardeners will love the backyard garden area with raised beds already in place. The full unfinished walk-out basement is ready for whatever you have in mind, whether that's a media room, gym, workshop or guest space. A side-entry garage keeps the front of the home clean, and a matching storage shed holds yard tools and outdoor gear. If you've been looking for privacy, space and room to breathe without giving up convenience, this is the one.

Save
Ask
Tour
Hide
Share
Listing Snapshot
Price 
$639,900
Days On Site 
3 Days
Bedrooms 
4
Inside Area (SqFt) 
2,945 sqft
Total Baths 
3
Full Baths 
2
Partial Baths 
1
Lot Size 
1.64 Acres
Year Built 
2000
MLS® Number 
7854554
Status 
Coming Soon
Property Tax 
$3,449
HOA/Condo/Coop Fees 
$29.17 monthly
Sq Ft Source 
Public Records
Friends & Family
Recent Activity
3 days agoListing first seen on site
3 days agoListing updated with changes from the MLS®
General Features
Acres 
1.64
Foundation 
Slab
Garage 
Yes
Garage Spaces 
2
Land Lease 
No
Levels 
Two
Parking 
GarageGarage Faces SideParking Pad
Property Sub Type 
Single Family Residence
Security 
Smoke Detector(s)
Sewer 
Septic Tank
SqFt Above 
2945
SqFt Total 
2945
Style 
Traditional
Utilities 
Cable AvailableElectricity AvailableNatural Gas AvailablePhone AvailableUnderground UtilitiesWater Available
Water Source 
Public
Interior Features
Appliances 
DishwasherDisposalGas RangeMicrowaveRefrigerator
Basement 
Bath/StubbedExterior EntryFullUnfinishedWalk-Out Access
Cooling 
Ceiling Fan(s)Central AirZoned
Fireplace 
Yes
Fireplace Features 
Factory BuiltFamily RoomGas StarterStoneWood Burning Stove
Fireplaces 
1
Flooring 
CarpetCeramic TileHardwood
Heating 
CentralZoned
Interior 
Breakfast BarEat-in KitchenKitchen IslandDouble VanityEntrance FoyerTray Ceiling(s)Walk-In Closet(s)Master Downstairs
Laundry Features 
In HallLaundry RoomMain Level
Main Level Bedrooms 
1
Window Features 
Wood Frames
Save
Ask
Tour
Hide
Share
Exterior Features
Construction Details 
HardiPlank TypeStone
Exterior 
GardenPrivate Yard
Fencing 
None
Frontage 
0
Lot Features 
Back YardFront YardPrivateWooded
Other Structures 
WorkshopShed(s)
Patio And Porch 
DeckFront PorchPatioSide Porch
Pool Features 
None
Road Frontage 
Other
Roof 
Composition
Spa Features 
None
View 
Neighborhood
Waterfront Features 
None
Waterview 
Neighborhood
Windows/Doors 
Wood Frames
Community Features
Accessibility Features 
Therapeutic Whirlpool
Association Fee 
$350.0
Association Fee Frequency 
Annually
Additional Association Fee Frequency 
Annually
Community Features 
None
Horse Property 
None
Roads 
Asphalt
Schools
School District
Unknown
Elementary School
Black's Mill
Middle School
Dawson County
High School
Dawson County
Listing Courtesy Of: Jamie Mock of Ansley Real Estate Broker: 770-616-1531 Prefer Ph#:JamieMock@AnsleyRE.com

Listings identified with the FMLS IDX logo come from FMLS and are held by brokerage firms other than the owner of this website and the listing brokerage is identified in any listing details. Information is deemed reliable but is not guaranteed. If you believe any FMLS listing contains material that infringes your copyrighted work, please click here to review our DMCA policy and learn how to submit a takedown request.



© 2017-2026 First Multiple Listing Service, Inc.

Neighborhood & Commute
Source: Walkscore
Disclosure: Community information and market data powered by Constellation Data Labs. Information is deemed reliable but not guaranteed.
Save
Ask
Tour
Hide
Share
Scroll to Top