Search Experience

Homes for Sale in North Georgia

Every active listing across twelve counties, from Marietta and Woodstock to Alpharetta and Cumming, updated the moment it hits the market.

Save
Ask
Tour
Hide
Share
$829,900
2 Days On Site

267 Chestnut Oak
Dawsonville, GA 30534

For Sale|Single Family Residence|Active
6
Beds
5
Total Baths
5
Full Baths
5,640
SqFt
$147
/SqFt
2015
Built
Subdivision:
Oak Forest
County:
Dawson
Listing Courtesy Of: Dawn Hobby of Harry Norman Realtors Broker: 678-461-8700 Prefer Ph#:dawn.hobby@harrynorman.com
Call Now: 678-218-4930
Is this the listing for you? We can help make it yours.
678-218-4930
267 Chestnut Oak267 Chestnut Oak267 Chestnut Oak267 Chestnut Oak
Save
Ask
Tour
Hide
Share

Mortgage Calculator

Monthly Payment (Est.)

Enter an interest rate to see your estimated monthly payment.
Calculator powered by Showcase IDX, a Constellation1 Company. Copyright ©2026 Information is deemed reliable but not guaranteed.

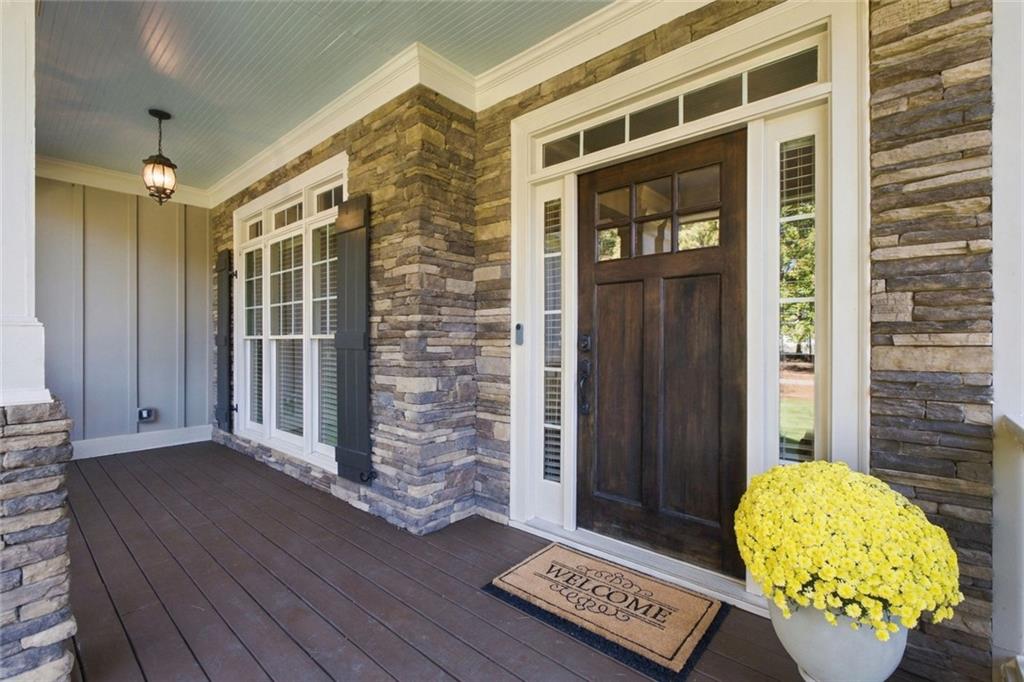
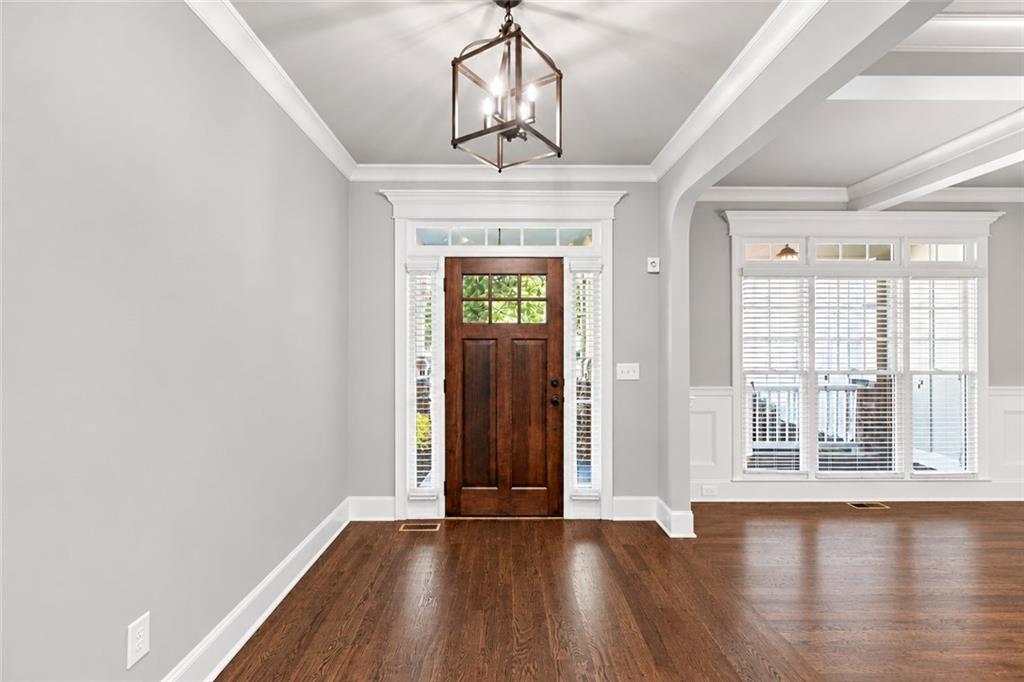
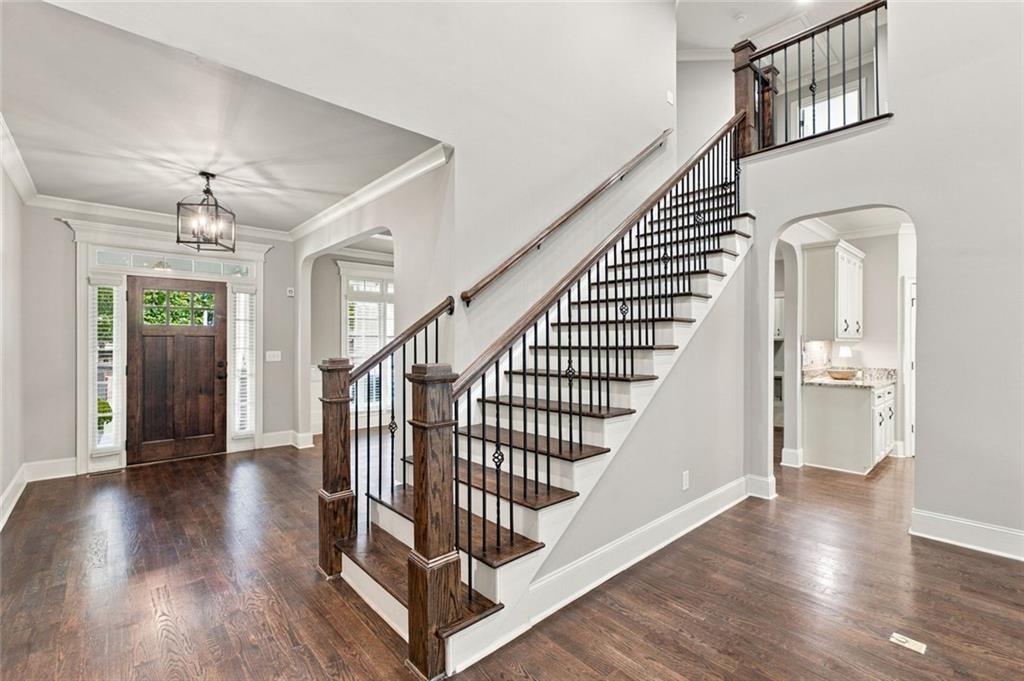
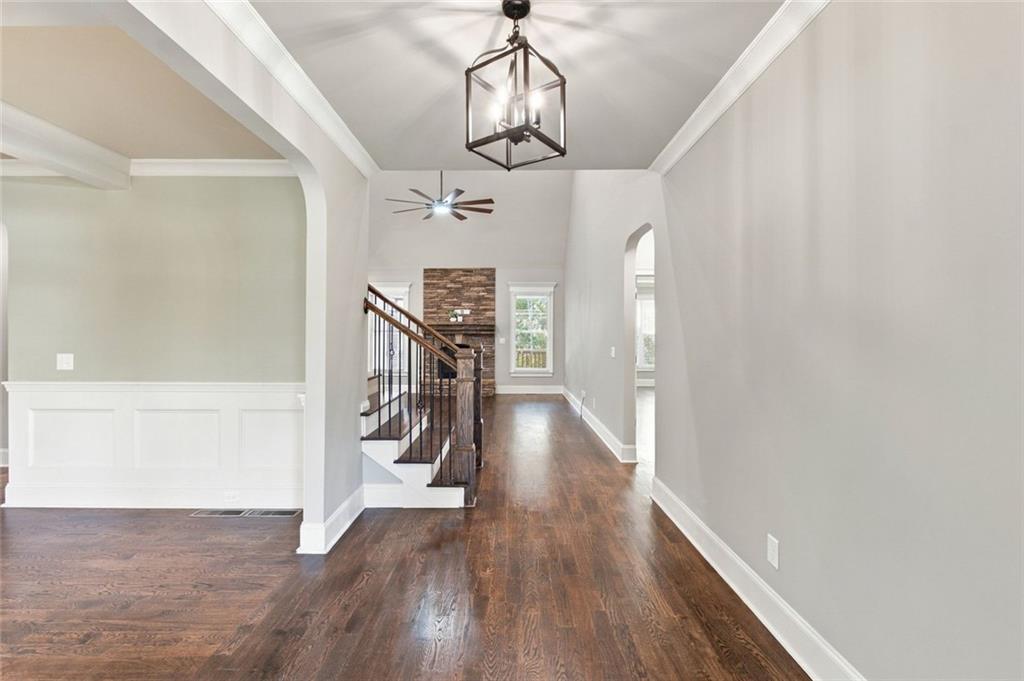
Exceptional space, privacy and tranquility await in this beautiful custom-built home. This impressive 6-bedroom home sits on a 1.02-acre cul-de-sac lot and is surrounded by mature trees and natural beauty. A welcoming front porch leads inside to soaring ceilings, hardwood floors and stacked stone fireplaces. On the main level, there's a spacious primary suite, plus a second bedroom and full bath, a fireside keeping room, a two-story family room, and a dining room. The chef's kitchen with an island has granite counters, a breakfast bar, two ovens and stainless steel appliances. Upstairs, three generously sized bedrooms and two full bathrooms provide comfortable accommodations for family and guests. The expansive finished basement offers exceptional versatility, with a bedroom, a full bath, a second laundry room, a spacious family room or movie room, an exercise room, a home office, plus abundant storage. This home is particularly well suited for multigenerational living, extended family and guests, and those who need dedicated work-from-home spaces. Step outside and enjoy the peaceful, wooded surroundings from the screened porch or deck overlooking the fenced backyard where you'll find privacy and plenty of room for outdoor enjoyment. A large three-car garage provides ample space for vehicles and storage and is wired for a car charging station. This extraordinary home can be found in Oak Forest in Dawsonville, a popular swim/tennis community that provides wonderful opportunities for recreation and relaxation. With large homesites and the picturesque natural setting, Oak Forest creates a relaxing North Georgia lifestyle, while providing convenience to everything! Whether you're shopping and dining or enjoying the outdoors, this home is just two miles from the N. Ga. Premium Outlets and restaurants, and close to several parks and boat launches on nearby Lake Lanier. Proximity to the GA 400 corridor allows a smooth commute South to Atlanta or North to the beauty of the N. Ga. mountains and Amicalola Falls. If your wish list includes lots of space inside and out, great schools, and a private but convenient location, this is the home for you.

Save
Ask
Tour
Hide
Share
Listing Snapshot
Price 
$829,900
Days On Site 
2 Days
Bedrooms 
6
Inside Area (SqFt) 
5,640 sqft
Total Baths 
5
Full Baths 
5
Partial Baths 
N/A
Lot Size 
1.02 Acres
Year Built 
2015
MLS® Number 
7855058
Status 
Active
Property Tax 
$5,020
HOA/Condo/Coop Fees 
$79.17 monthly
Sq Ft Source 
Owner
Friends & Family
Recent Activity
2 days agoListing first seen on site
2 days agoListing updated with changes from the MLS®
General Features
Acres 
1.02
Attached Garage 
Yes
Foundation 
Concrete Perimeter
Garage 
Yes
Garage Spaces 
3
Green Energy Efficient 
Windows
Land Lease 
No
Levels 
Three Or More
Parking 
AttachedGarageGarage Faces SideDriveway
Property Sub Type 
Single Family Residence
Security 
Security SystemSecurity System OwnedSmoke Detector(s)
Sewer 
Septic Tank
SqFt Above 
3454
SqFt Below 
2186
SqFt Total 
5640
Style 
Craftsman
Utilities 
Cable AvailableElectricity AvailableNatural Gas AvailablePhone AvailableUnderground UtilitiesWater Available
Water Source 
Public
Interior Features
Appliances 
DishwasherElectric OvenGas RangeMicrowaveRange HoodRefrigerator
Basement 
DaylightFinishedFullWalk-Out Access
Cooling 
Central Air
Electric 
220 Volts in Garage
Fireplace 
Yes
Fireplace Features 
Blower FanGas StarterGreat RoomMasonry
Fireplaces 
2
Flooring 
Ceramic TileHardwoodTile
Heating 
Natural Gas
Interior 
Breakfast BarPantryIn-Law FloorplanKitchen IslandBookcasesCathedral Ceiling(s)Coffered Ceiling(s)Crown MoldingDouble VanityEntrance FoyerRecessed LightingVaulted Ceiling(s)Walk-In Closet(s)Master Downstairs
Laundry Features 
Main LevelLower LevelCommon Area
Main Level Bedrooms 
2
Window Features 
Double Pane WindowsInsulated Windows
Save
Ask
Tour
Hide
Share
Exterior Features
Construction Details 
Cement SidingStone
Exterior 
Private YardRain Gutters
Fencing 
Back Yard
Lot Features 
Back YardCul-De-SacFront YardLevelSprinklers In FrontSprinklers In Rear
Other Structures 
None
Patio And Porch 
DeckCoveredFront PorchRear PorchScreenedPatio
Pool Features 
None
Road Frontage 
County Road
Roof 
CompositionShingle
Spa Features 
None
View 
Trees/Woods
Waterfront Features 
None
Waterview 
Trees/Woods
Windows/Doors 
Double Pane WindowsInsulated Windows
Community Features
Association Fee 
$950.0
Association Fee Frequency 
Annually
Community Features 
ClubhousePoolStreet LightsTennis Court(s)Sidewalks
Horse Property 
None
Financing Terms Available 
CashConventional
Roads 
Asphalt
Schools
School District
Unknown
Elementary School
Kilough
Middle School
Dawson County
High School
Dawson County
Listing Courtesy Of: Dawn Hobby of Harry Norman Realtors Broker: 678-461-8700 Prefer Ph#:dawn.hobby@harrynorman.com

Listings identified with the FMLS IDX logo come from FMLS and are held by brokerage firms other than the owner of this website and the listing brokerage is identified in any listing details. Information is deemed reliable but is not guaranteed. If you believe any FMLS listing contains material that infringes your copyrighted work, please click here to review our DMCA policy and learn how to submit a takedown request.



© 2017-2026 First Multiple Listing Service, Inc.

Neighborhood & Commute
Source: Walkscore
Disclosure: Community information and market data powered by Constellation Data Labs. Information is deemed reliable but not guaranteed.
Save
Ask
Tour
Hide
Share
Scroll to Top