
46 Stone Gate Drive NWCartersville, GA 30120
Mortgage Calculator
Monthly Payment (Est.)
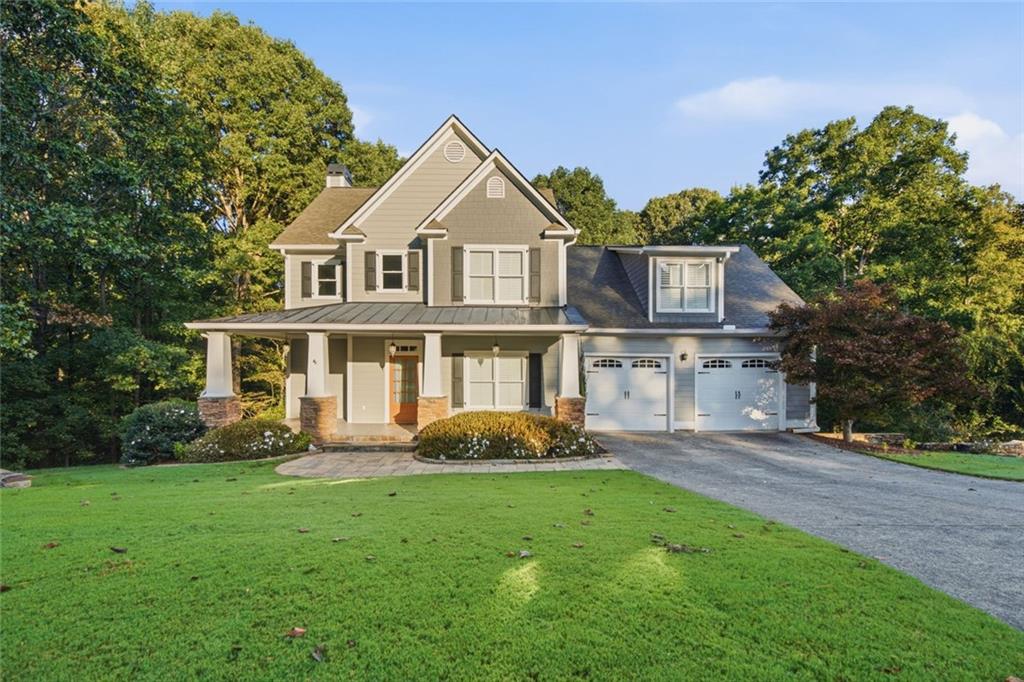
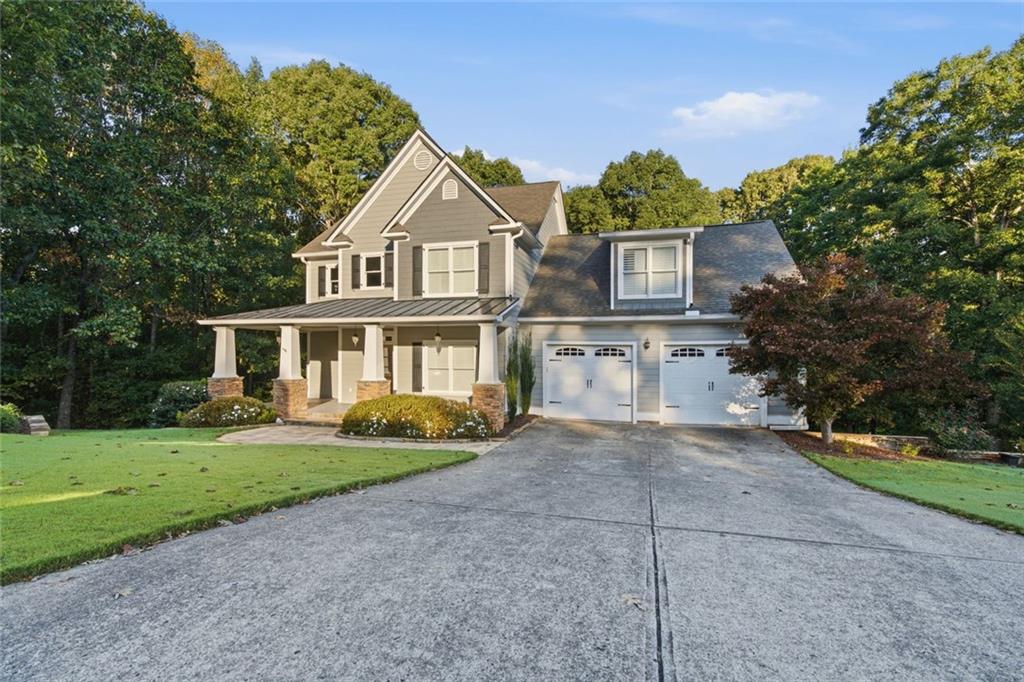
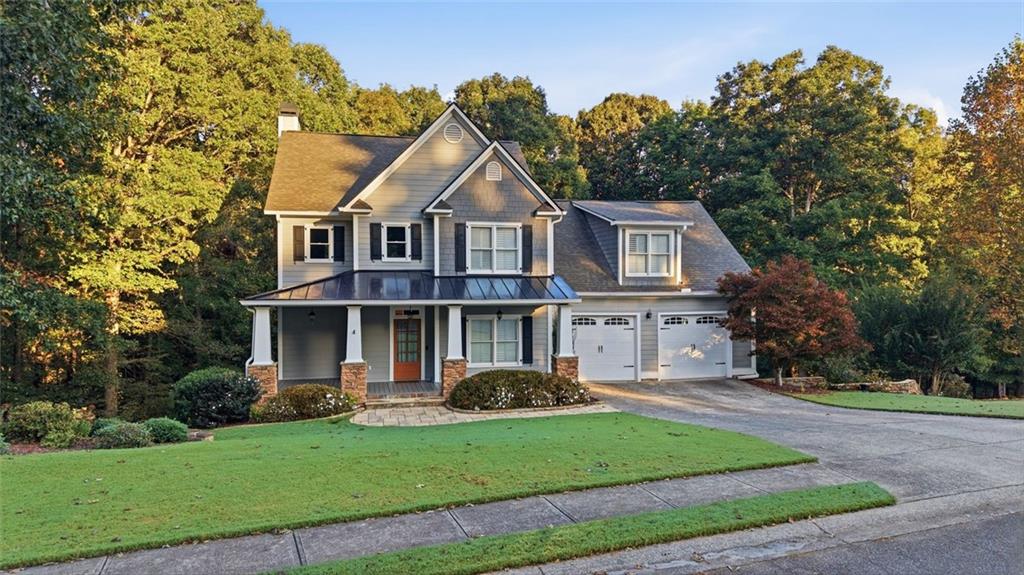
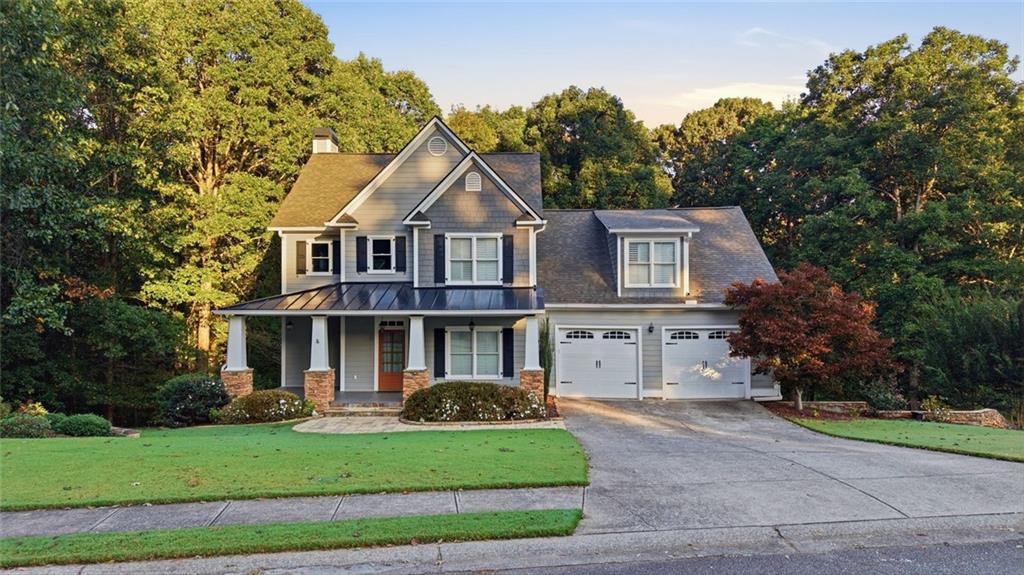
Enter an interest rate to see your estimated monthly payment.Discover this beautifully maintained primary-on-main home in the sought-after Stone Gate subdivision of Cartersville, Georgia, where estate-sized lots, mature landscaping, and a peaceful neighborhood setting offer the perfect combination of privacy, comfort, and convenience. Situated on a private, wooded cul-de-sac lot, this home features hardwood floors throughout the main level, fresh interior paint, new carpet, and thoughtfully designed living spaces ideal for everyday living and entertaining. The spacious main-level primary suite offers a large walk-in closet with convenient direct access to the laundry room and a beautifully appointed bathroom featuring a walk-in shower with dual shower heads. The inviting kitchen provides abundant cabinetry, solid-surface countertops, and an open view into the great room, highlighted by a stunning stacked-stone fireplace. Upstairs, you'll find two additional bedrooms and an impressive 26' x 16' bonus room, perfect for a fourth bedroom, home office, media room, or flexible living space. Enjoy Georgia's beautiful seasons from the screened porch overlooking the private, wooded backyard, or relax on the welcoming front porch complete with a porch swing. The professionally landscaped yard features colorful perennial flowers, a custom paver stone entrance and walkway, and an irrigation system. The low-maintenance backyard provides a peaceful outdoor retreat with plenty of privacy. The huge unfinished basement with a garage/boat door offers exceptional storage and endless possibilities for future expansion, whether you envision a workshop, recreation room, home gym, or additional finished living space. Additional highlights include HardiePlank siding, a newer roof, updated heating and air systems, and a newer water heater. Located in a desirable Cartersville neighborhood just 4 miles from I-75, this home offers convenient access to shopping, dining, medical facilities, and outdoor recreation. Nearby attractions include Splashville Water Park, Hamilton Crossing Park, shopping along Marketplace Boulevard, the Savoy Automobile Museum, and Big Door Vineyards. Enjoy Cartersville's vibrant community atmosphere with local festivals, live music, and year-round entertainment. If you're searching for a Cartersville, GA home with a main-level primary suite, a finished-space expansion opportunity, a private cul-de-sac lot, and exceptional outdoor living, this Stone Gate property deserves a spot at the top of your list. Experience the space, privacy, and convenience this exceptional home has to offer!
| 2 days ago | Listing first seen on site | |
| 2 days ago | Listing updated with changes from the MLS® |
Listings identified with the FMLS IDX logo come from FMLS and are held by brokerage firms other than the owner of this website and the listing brokerage is identified in any listing details. Information is deemed reliable but is not guaranteed. If you believe any FMLS listing contains material that infringes your copyrighted work, please click here to review our DMCA policy and learn how to submit a takedown request.

© 2017-2026 First Multiple Listing Service, Inc.
Did you know? You can invite friends and family to your search. They can join your search, rate and discuss listings with you.