Search Experience

Homes for Sale in North Georgia

Every active listing across twelve counties, from Marietta and Woodstock to Alpharetta and Cumming, updated the moment it hits the market.

Save
Ask
Tour
Hide
Share
$659,900
New Listing

520 Autumn Walk
Canton, GA 30114

For Sale|Single Family Residence|Active
4
Beds
3
Total Baths
2
Full Baths
1
Partial Bath
2,899
SqFt
$228
/SqFt
2000
Built
Subdivision:
Bridgemill
County:
Cherokee
Listing Courtesy Of: Brittany Loan of Keller Williams Realty Partners Broker: 678-494-0644 Prefer Ph#:Brittany@BrittanyLoan.com
Call Now: 678-218-4930
Is this the listing for you? We can help make it yours.
678-218-4930
520 Autumn Walk520 Autumn Walk520 Autumn Walk520 Autumn Walk
Save
Ask
Tour
Hide
Share

Mortgage Calculator

Monthly Payment (Est.)

Enter an interest rate to see your estimated monthly payment.
Calculator powered by Showcase IDX, a Constellation1 Company. Copyright ©2026 Information is deemed reliable but not guaranteed.

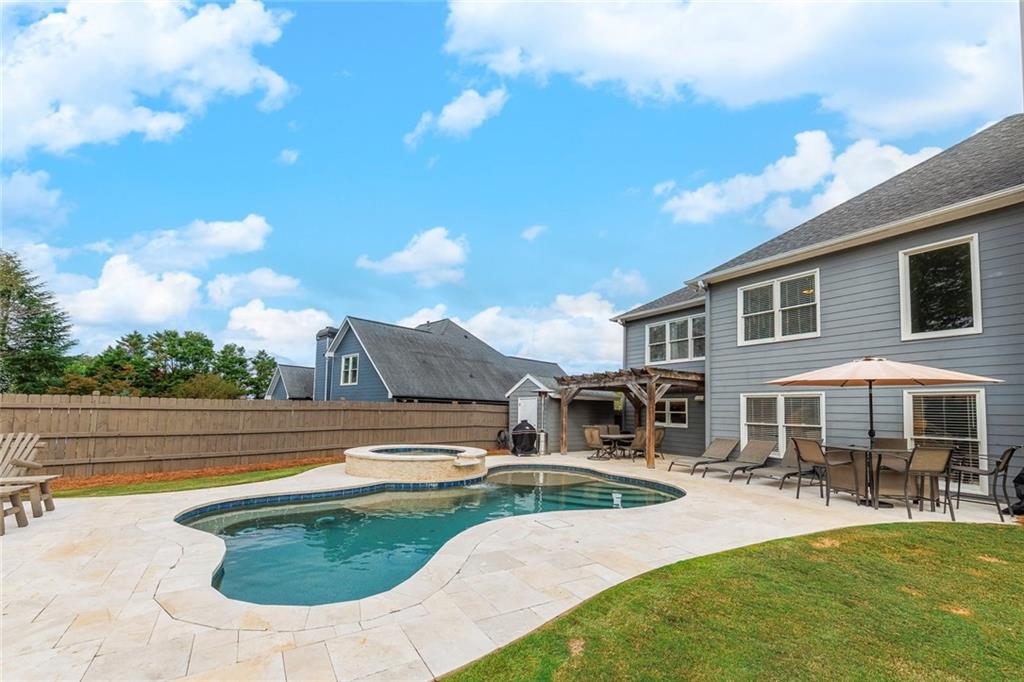
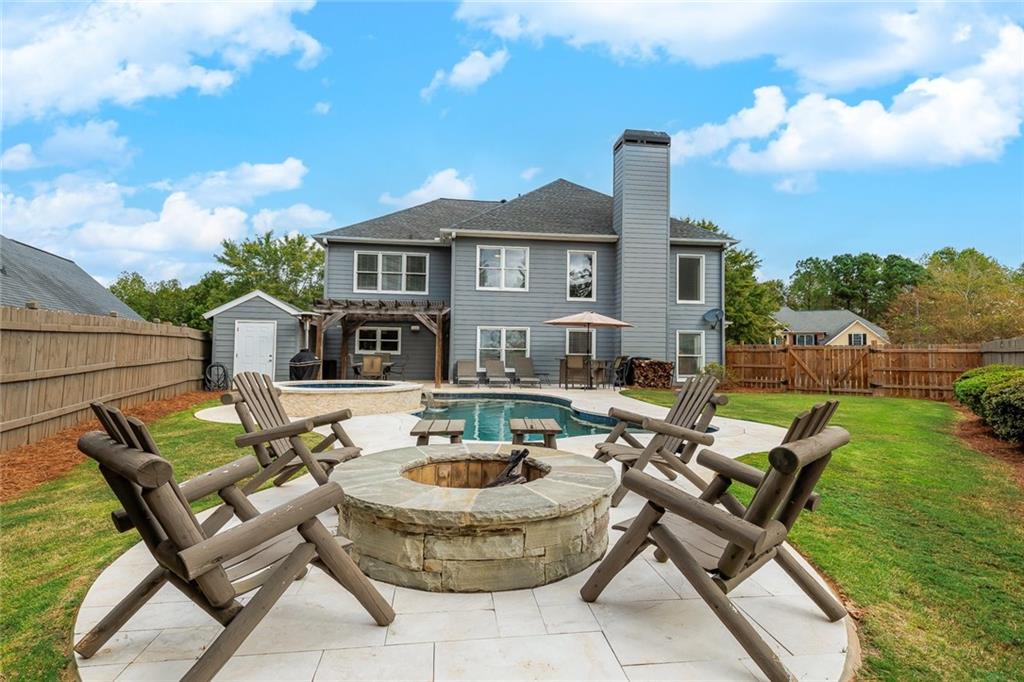
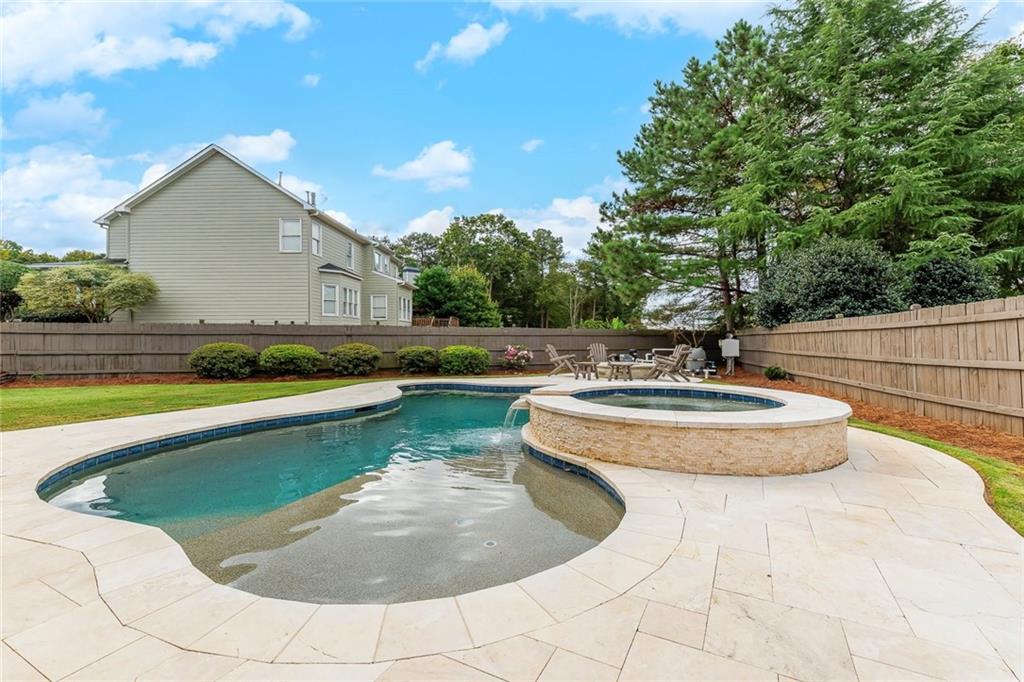
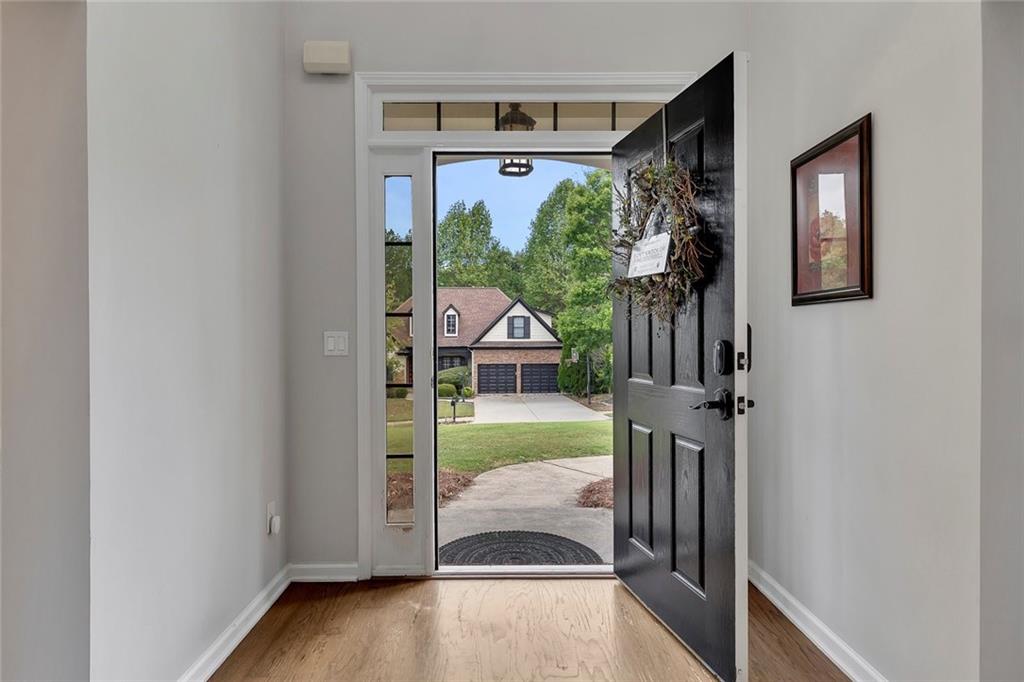
Nestled at the end of a quiet, peaceful street in the highly sought-after Bridgemill Subdivision, this magnificent 4-bedroom, 2.5-bathroom home blends everyday comfort with resort-style living. Designed specifically with hosting and entertaining in mind, this property offers an exceptional layout both inside and out. Step outside to your private resort-style backyard featuring a gorgeous gunite pool and built-in spa, surrounded by expansive patio space perfect for weekend lounging, summer BBQs, and unforgettable gatherings. The heart of the home boasts a beautifully updated kitchen equipped with elegant quartz countertops and a matching designer backsplash, seamlessly flowing into the main living areas. The oversized primary bedroom is a true private retreat, featuring dual "His and Her" walk-in closets, with "Her" closet being an absolute must-see—spacious, stunningly finished, and designed to impress. Additional highlights include a timeless brick front elevation and a side-entry oversized garage for ample parking and storage. Don't miss the opportunity to own this incredible property where luxury meets lifestyle. Schedule your private tour today and start imagining the memories you'll make here!

Save
Ask
Tour
Hide
Share
Listing Snapshot
Price 
$659,900
Days On Site 
0 Days
Bedrooms 
4
Inside Area (SqFt) 
2,899 sqft
Total Baths 
3
Full Baths 
2
Partial Baths 
1
Lot Size 
0.3 Acres
Year Built 
2000
MLS Number 
7855950
Status 
Active
Property Tax 
$6,397
HOA/Condo/Coop Fees 
$18.33 monthly
Sq Ft Source 
Public Records
Friends & Family
Recent Activity
10 hours agoListing first seen on site
10 hours agoListing updated with changes from the MLS
General Features
Acres 
0.3
Attached Garage 
Yes
Foundation 
Slab
Garage 
Yes
Garage Spaces 
2
Land Lease 
No
Levels 
Two
Parking 
AttachedGarageGarage Faces FrontKitchen LevelDriveway
Property Sub Type 
Single Family Residence
Security 
Smoke Detector(s)
Sewer 
Public Sewer
SqFt Above 
2899
SqFt Total 
2899
Style 
Traditional
Utilities 
Cable AvailableElectricity AvailableNatural Gas AvailablePhone AvailableSewer AvailableUnderground UtilitiesWater Available
Water Source 
Public
Interior Features
Appliances 
DishwasherDisposalGas OvenGas RangeGas Water HeaterMicrowave
Basement 
None
Cooling 
Ceiling Fan(s)Central Air
Fireplace 
Yes
Fireplace Features 
Factory BuiltFamily Room
Fireplaces 
1
Flooring 
Carpet
Heating 
Forced AirNatural Gas
Interior 
Kitchen IslandHigh Speed InternetHis and Hers Closets
Laundry Features 
Laundry RoomUpper Level
Window Features 
Double Pane Windows
Save
Ask
Tour
Hide
Share
Exterior Features
Construction Details 
Cement Siding
Exterior 
None
Fencing 
Back YardFencedPrivacy
Lot Features 
LevelPrivate
Other Structures 
None
Patio And Porch 
Patio
Pool Features 
GuniteHeatedIn GroundSalt Water
Road Frontage 
None
Roof 
Composition
Spa Features 
None
View 
Other
Waterfront Features 
None
Waterview 
Other
Windows/Doors 
Double Pane Windows
Community Features
Association Fee 
$220.0
Association Fee Frequency 
Annually
Community Features 
ClubhouseFitness CenterGolfPlaygroundPoolRestaurantSidewalksStreet Lights
Horse Property 
None
Financing Terms Available 
1031 ExchangeCashConventionalFHAVA Loan
Roads 
Paved
Schools
School District
Unknown
Elementary School
Sixes
Middle School
Freedom - Cherokee
High School
Woodstock
Listing Courtesy Of: Brittany Loan of Keller Williams Realty Partners Broker: 678-494-0644 Prefer Ph#:Brittany@BrittanyLoan.com

Listings identified with the FMLS IDX logo come from FMLS and are held by brokerage firms other than the owner of this website and the listing brokerage is identified in any listing details. Information is deemed reliable but is not guaranteed. If you believe any FMLS listing contains material that infringes your copyrighted work, please click here to review our DMCA policy and learn how to submit a takedown request.



© 2017-2026 First Multiple Listing Service, Inc.

Neighborhood & Commute
Source: Walkscore
Disclosure: Community information and market data powered by Constellation Data Labs. Information is deemed reliable but not guaranteed.
Save
Ask
Tour
Hide
Share
Scroll to Top