
4650 Windswept WAYFlowery Branch, GA 30542
Mortgage Calculator
Monthly Payment (Est.)
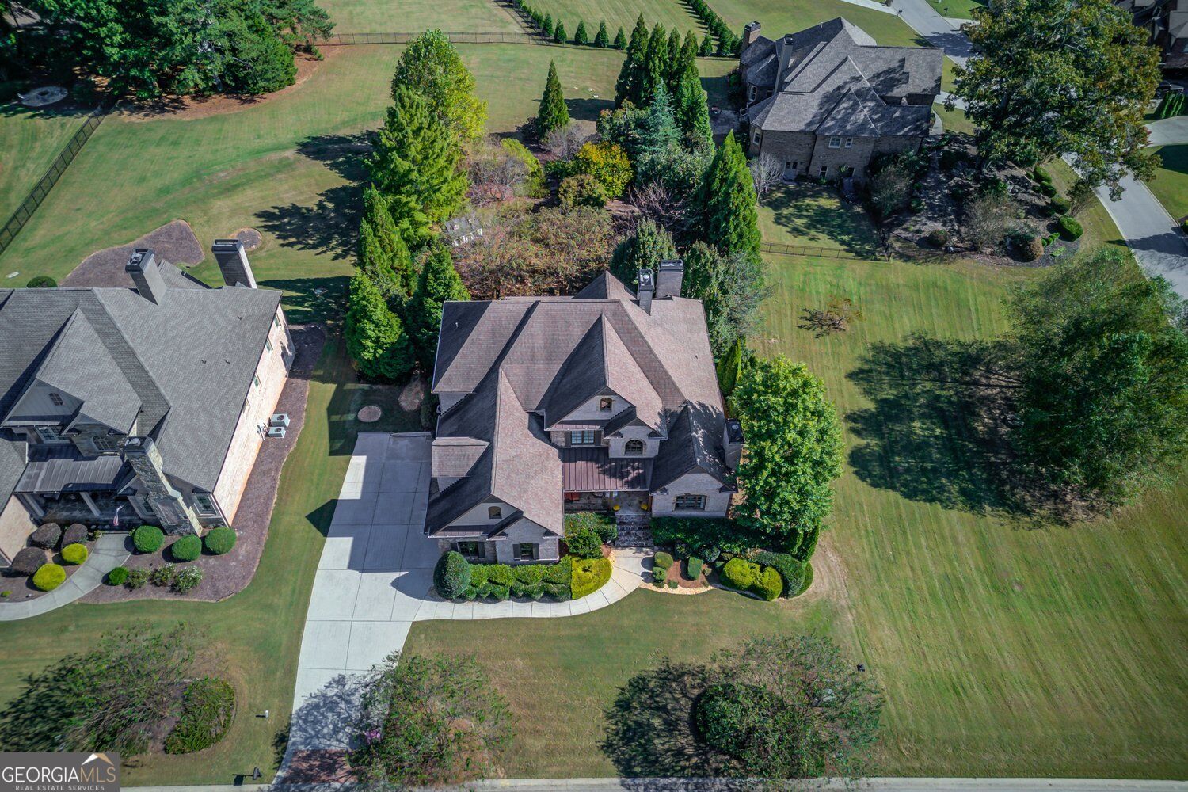
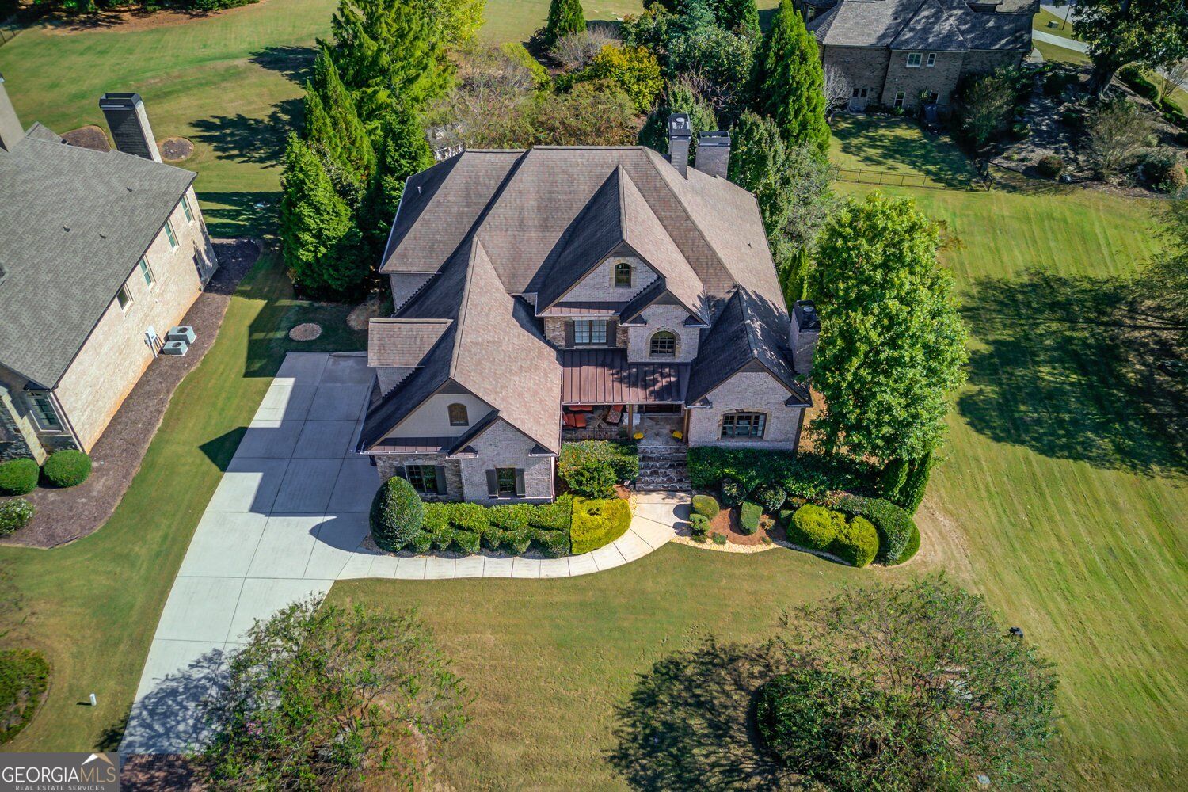
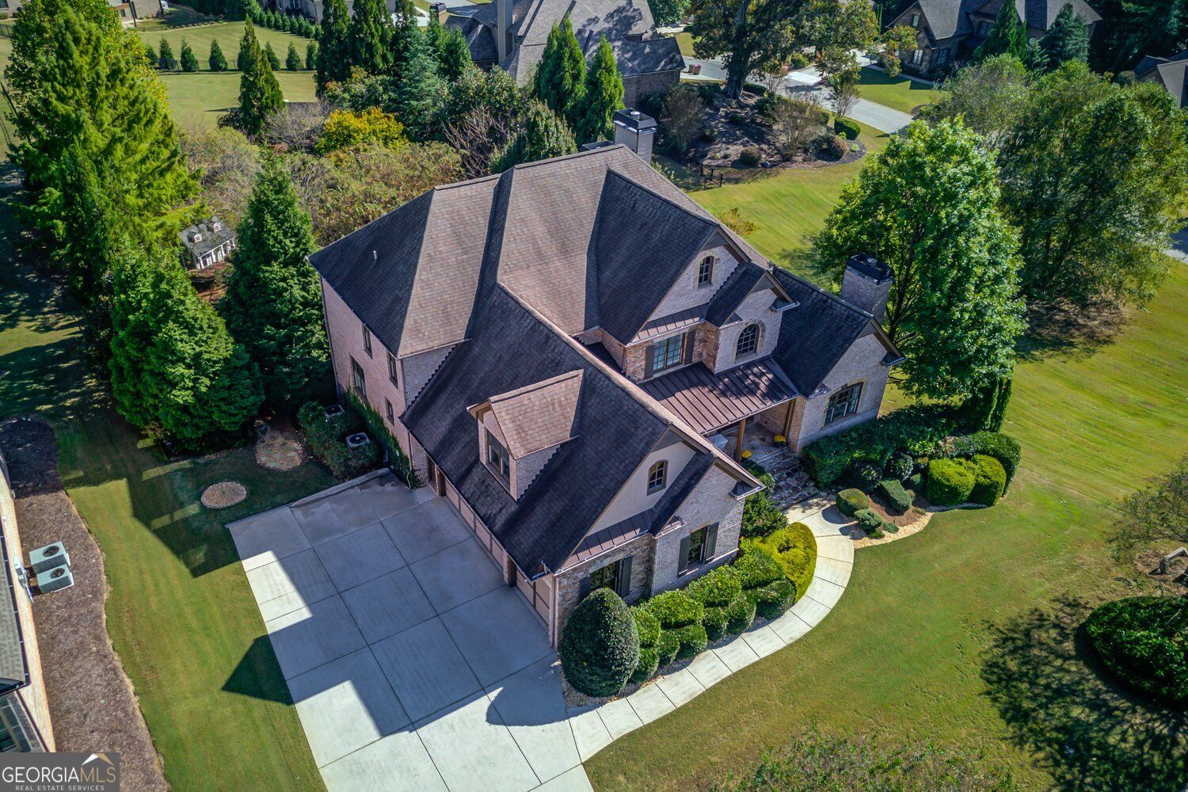
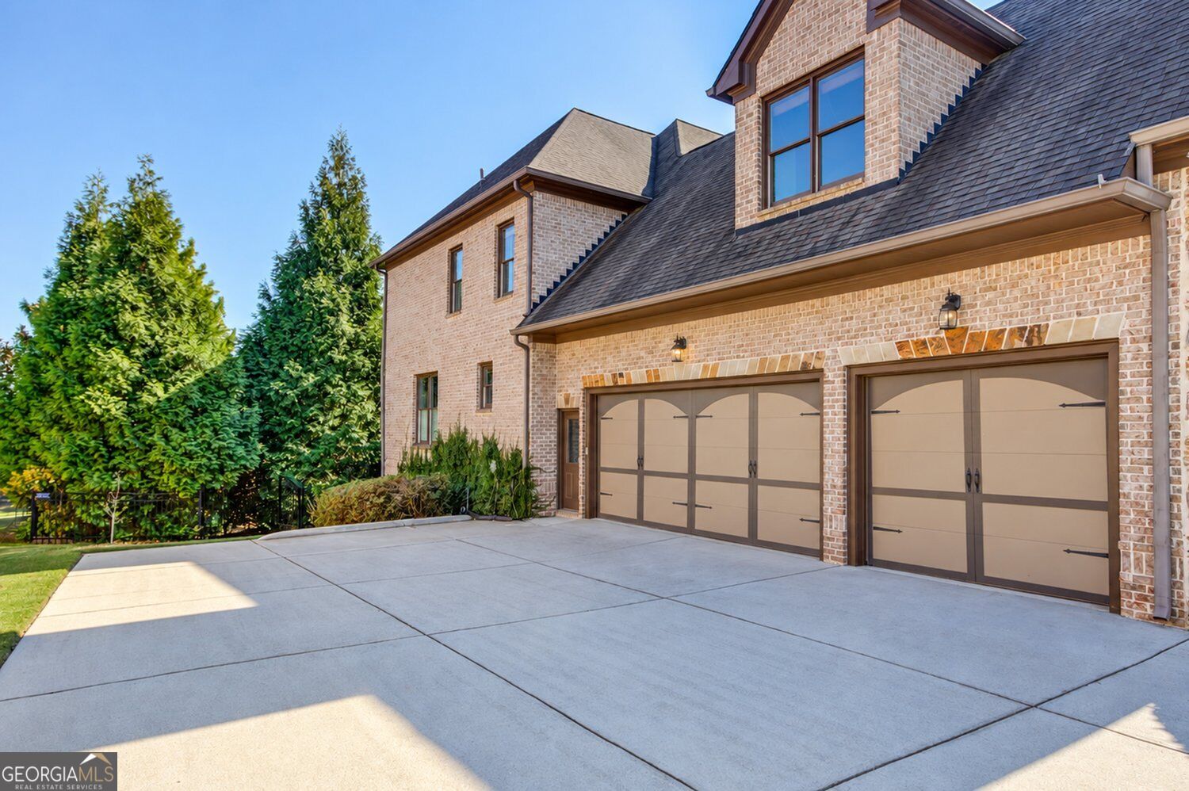
Enter an interest rate to see your estimated monthly payment.Don't miss this Incredible value on a custom-built home with a finished terrace level on a private level lot tucked away in beautiful Quailwood community! This spacious floor plan offers a large kitchen with loads of custom-built cabinetry, oversized island, granite counter-tops, double ovens, gas cook-top, and built-in microwave. The kitchen flows into the keeping room with a corner fireplace and a large breakfast room with tray ceiling and is loaded with windows for maximum daylight. Vaulted family room with rock fireplace and built-in bookcases. Spacious office off the two-story foyer with French doors, painted ceiling beams, rock fireplace, and plenty of natural daylight. Separate formal dining room with coffered ceiling. Master suite on main with a vaulted tray ceiling and a separate vaulted sitting area featuring a fireplace, ceiling beams, and private access to the covered porch. Luxurious master bath features a large walk-in shower with dual heads, separate jetted tub, his and hers vanities, and a large walk-in closet. Huge laundry room on main level is filled with built-in cabinetry, granite c-tops and a laundry sink cabinet. Powder room tucked off the rear hallway for guest privacy. Drop zone area with bench seating off the three-car garage. Hardwood floors throughout the main level as well as the upstairs hallway and loft. Dual stairways lead upstairs featuring a Juliet balcony and a loft/flex space with a coffered ceiling, built-in desk workstations, and cabinetry. Three additional spacious secondary bedrooms, all with great closet space, one with a private bath and two share a J-n-J bath with dual vanities. Finished terrace level with a complete guest suite featuring a kitchen/bar area with custom cabinets, large bar island and granite c-tops. Huge guest bedroom with private full bath and access to the patio level. Theater room with projector, built-in speakers, and screen. Separate living room, yoga area with bayed window and an additional office with a private powder room. Additionally, there is a very unique sub-basement area completed with an exercise room, game room, finished storage room with shelving, and a storm shelter. The outdoor entertainment area includes a vaulted covered porch with fan, additional open decking, and a fenced dog run area at the stair landing. Private dry patio area below with tiled floor covering and ceiling fans. The rear yard also features a flagstone sitting area with raised rock wall and fire-pit, separate private hot-tub pad with power and a kids playhouse. Additionally, you have a huge rear yard that includes extensive landscaping for privacy. Numerous additional details featuring 10' ceilings on the main level with 8' doors, four-sided brick, 3-car garage with oversized driveway, front porch with flagstone flooring, dual water heaters, built-in speakers, irrigation, landscape lighting, and so much more. This home is a great value, so don't miss it!
| 2 days ago | Listing first seen on site | |
| 2 days ago | Listing updated with changes from the MLS® |

Information deemed reliable but not guaranteed. The data relating to real estate for sale on this web site comes in part from the Broker Reciprocity Program of Georgia MLS. Real estate listings held by brokerage firms other than this office are marked with the Broker Reciprocity logo and detailed information about them includes the name of the listing brokers. Copyright © 2020-present Georgia MLS. All rights reserved.
Last checked: 2026-10-18 11:20 PM UTC