
6615 Wansfell CTDouglasville, GA 30135
Mortgage Calculator
Monthly Payment (Est.)
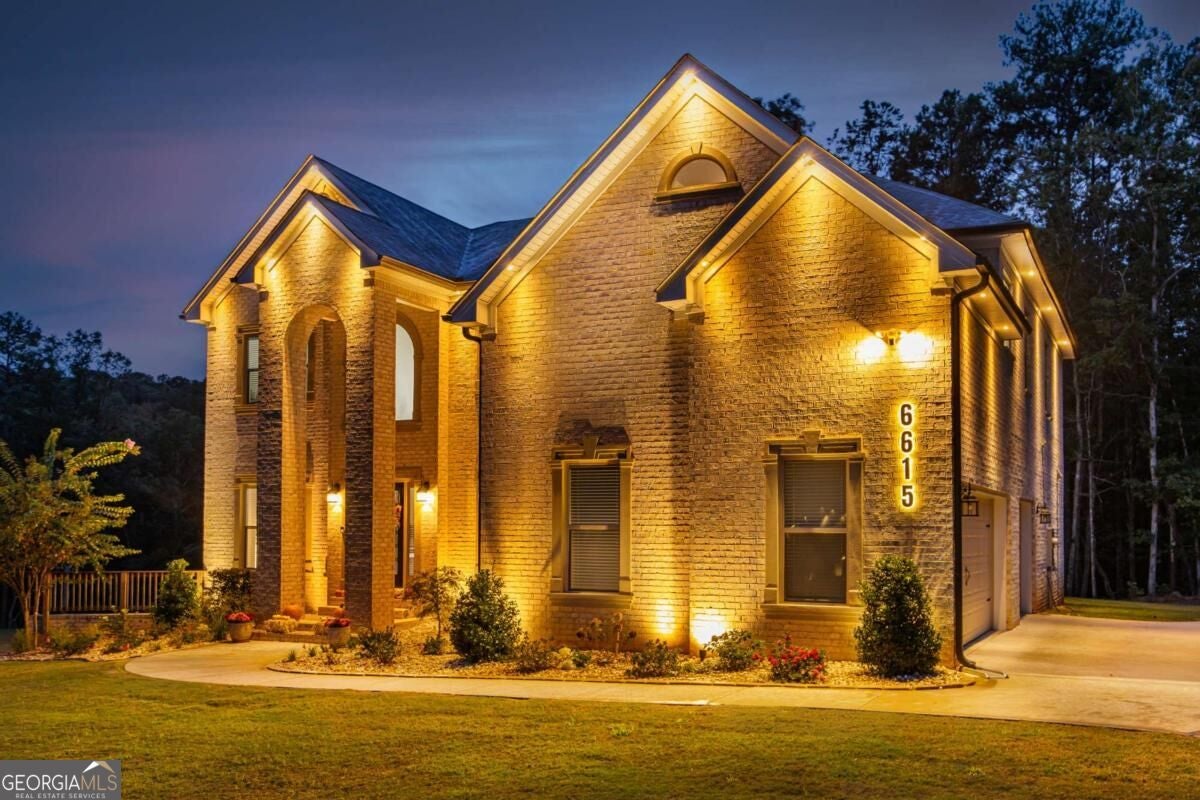
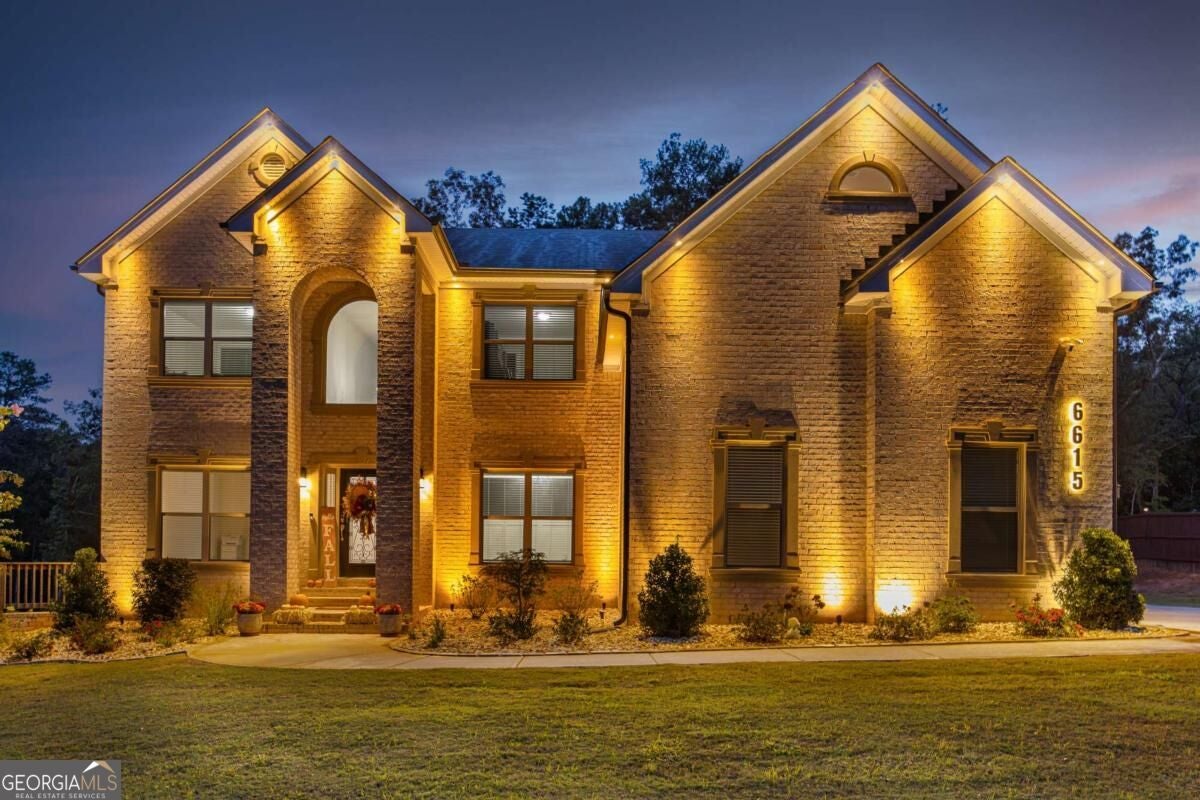
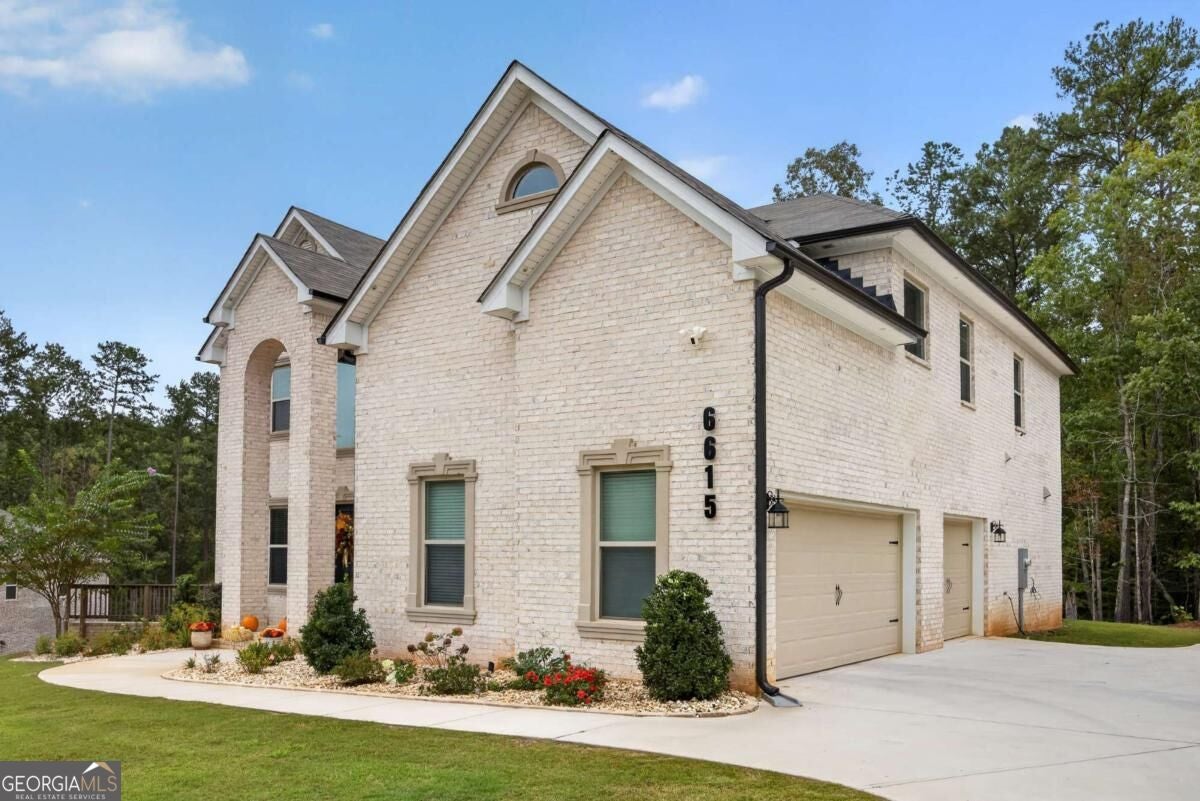
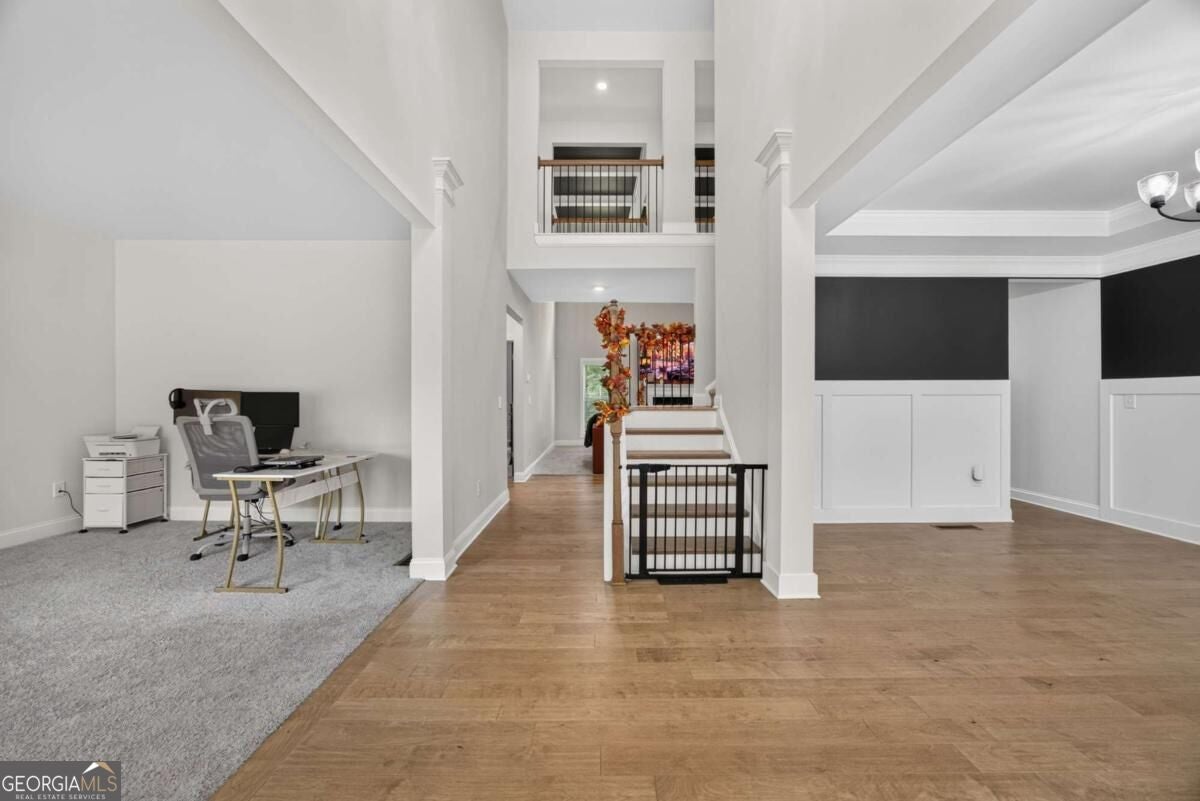
Enter an interest rate to see your estimated monthly payment.Luxury, sophistication, and space come together in this stunning 5-bedroom, 4-bathroom home situated on over 1.5 acres in Douglasville, Georgia! Boasting exceptional curb appeal, a spacious three-car garage, and beautiful exterior architectural lighting, this home makes a lasting first impression. Step inside to discover a thoughtfully designed open-concept floor plan showcasing highly sought-after interior finishes, beautiful hardwood flooring, elegant coffered ceilings, and sophisticated architectural details throughout. The beautifully appointed kitchen serves as the heart of the home, featuring sleek granite countertops, crisp white cabinetry, stainless steel appliances, a gas range, and a spacious center island that seamlessly connects to the main living area, perfect for everyday living and entertaining. With five generously sized bedrooms and four full bathrooms, this home offers an exceptional balance of comfort, functionality, and style. The spacious primary suite provides a relaxing retreat, complete with elegant tray ceilings and a beautifully designed ensuite bathroom featuring a soaking tub and separate shower. The unfinished basement presents endless possibilities for customization, offering the opportunity to create additional living space, a home theater, fitness studio, or entertainment area tailored to your lifestyle. One of this property's most desirable features is its expansive, primarily level lot, among the flattest in the subdivision! Situated on over 1.5 acres, the property offers an exceptional amount of usable outdoor space with endless possibilities for recreation, entertaining, or creating your dream backyard oasis. An irrigation system and rear deck add to the home's outdoor appeal. Located within an established HOA community, this remarkable property combines luxurious interior finishes, generous living spaces, and an impressive homesite. Don't miss the opportunity to own this exceptional Douglasville home. Schedule your private showing today!
| 2 days ago | Listing first seen on site | |
| 2 days ago | Listing updated with changes from the MLS® |

Information deemed reliable but not guaranteed. The data relating to real estate for sale on this web site comes in part from the Broker Reciprocity Program of Georgia MLS. Real estate listings held by brokerage firms other than this office are marked with the Broker Reciprocity logo and detailed information about them includes the name of the listing brokers. Copyright © 2020-present Georgia MLS. All rights reserved.
Last checked: 2026-10-19 12:57 AM UTC