Search Experience

Homes for Sale in North Georgia

Every active listing across twelve counties, from Marietta and Woodstock to Alpharetta and Cumming, updated the moment it hits the market.

Save
Ask
Tour
Hide
Share
$1,008,972
2 Days On Site

2930 Shoalwood DR
Cumming, GA 30041

For Sale|Single Family Residence|Active
5
Beds
4.5
Total Baths
4
Full Baths
1
Partial Bath
3,801
SqFt
$265
/SqFt
2026
Built
Subdivision:
Sterling Pointe
County:
Forsyth
Call Now: 678-218-4930
Is this the listing for you? We can help make it yours.
678-218-4930
2930 Shoalwood DR2930 Shoalwood DR2930 Shoalwood DR2930 Shoalwood DR
Save
Ask
Tour
Hide
Share

Mortgage Calculator

Monthly Payment (Est.)

Enter an interest rate to see your estimated monthly payment.
Calculator powered by Showcase IDX, a Constellation1 Company. Copyright ©2026 Information is deemed reliable but not guaranteed.

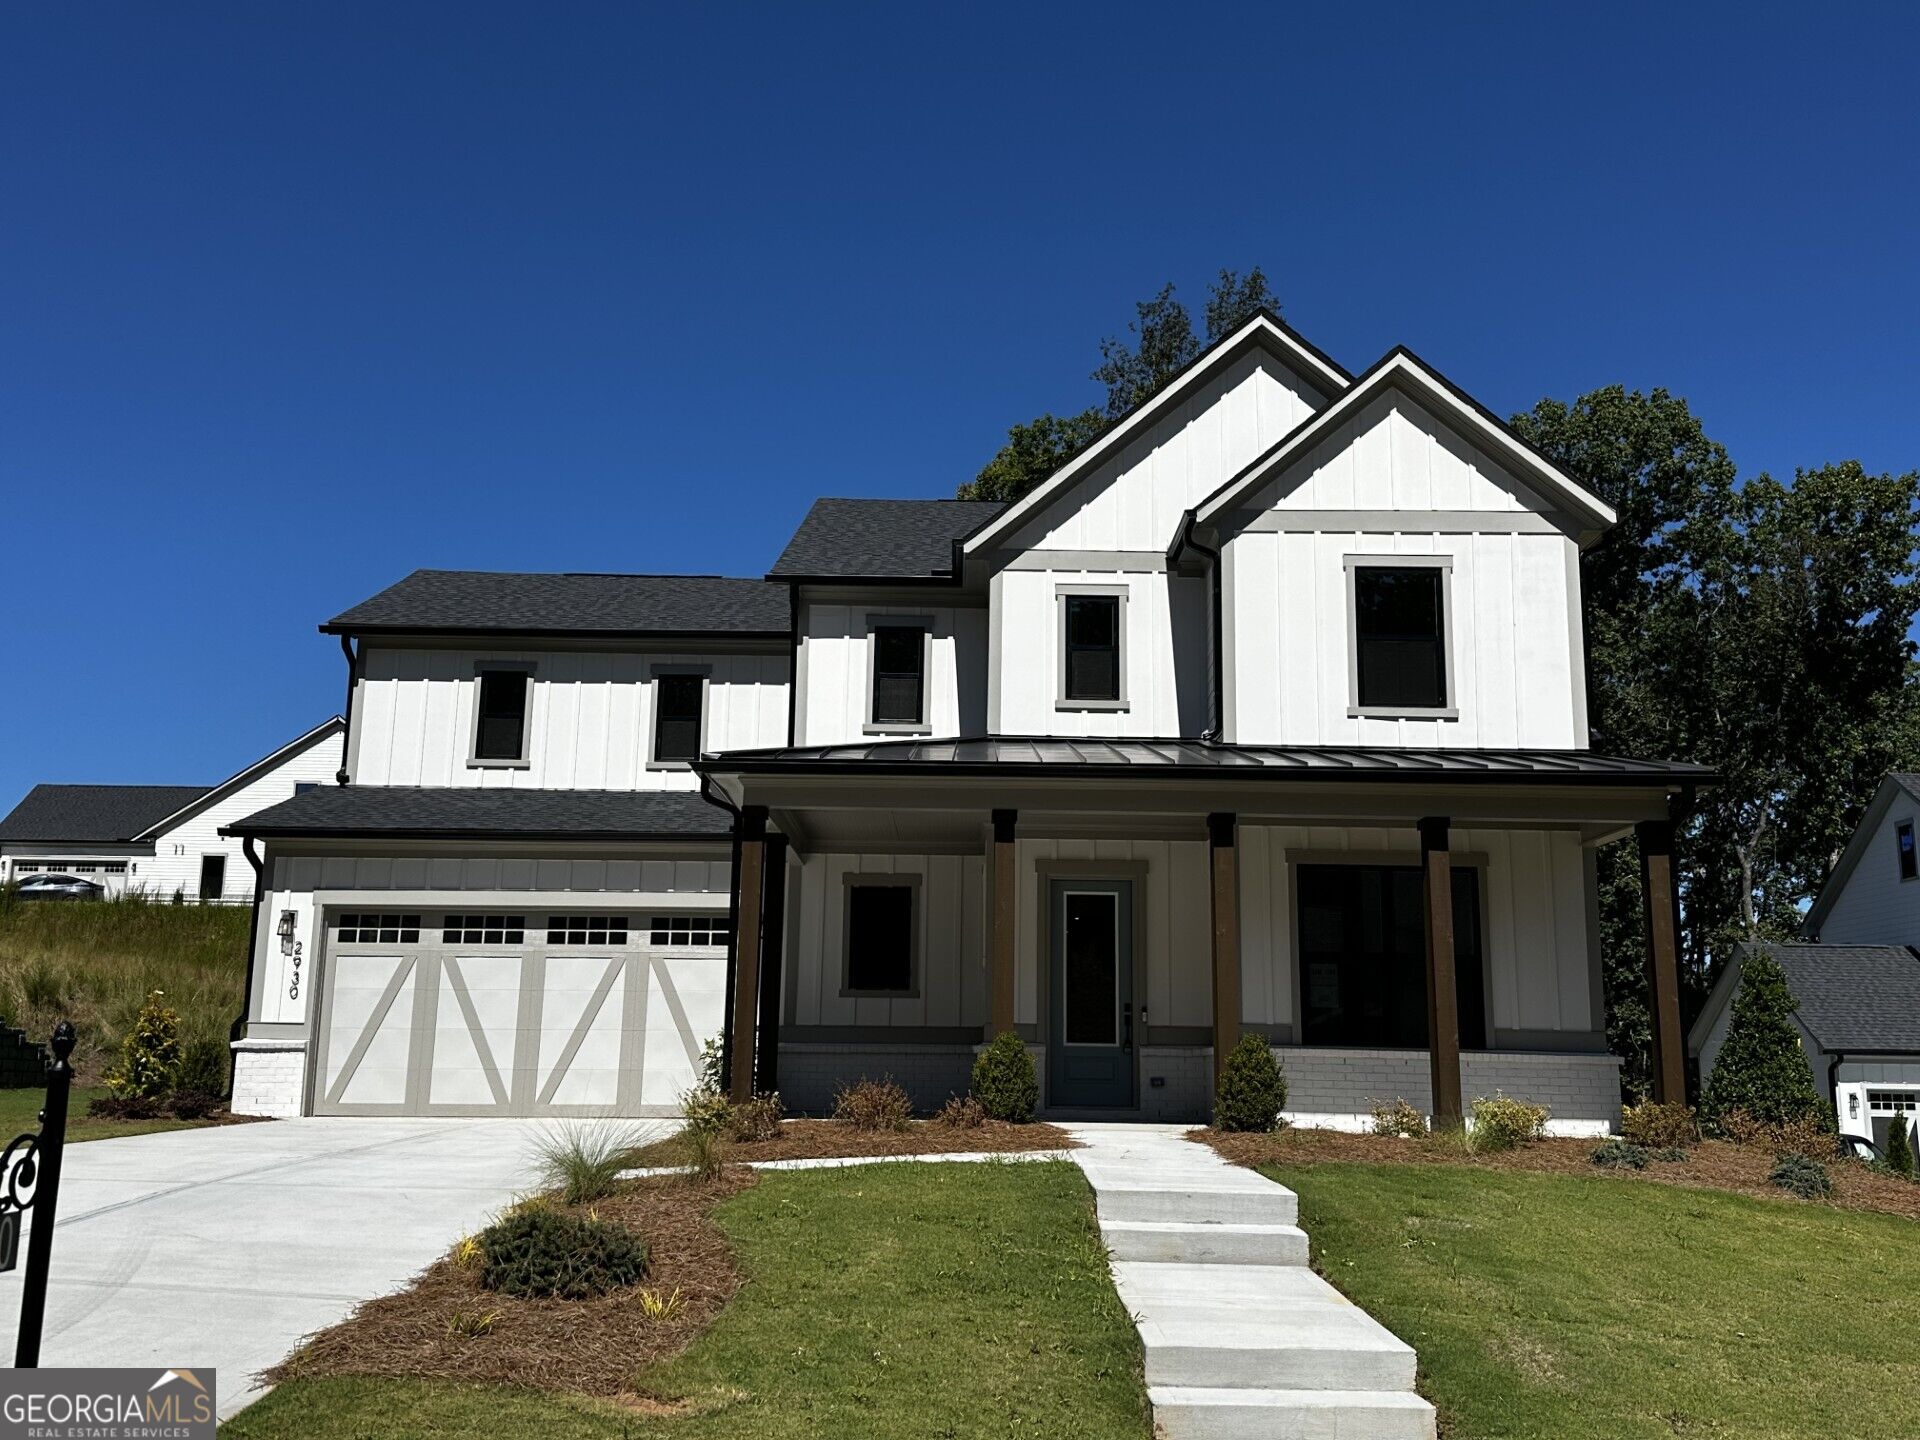
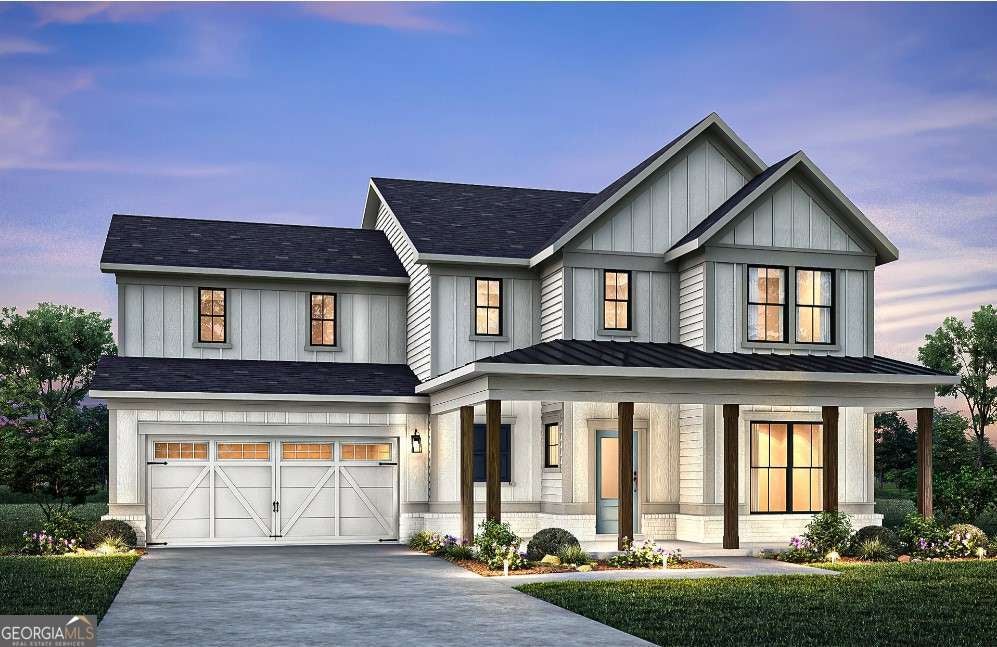
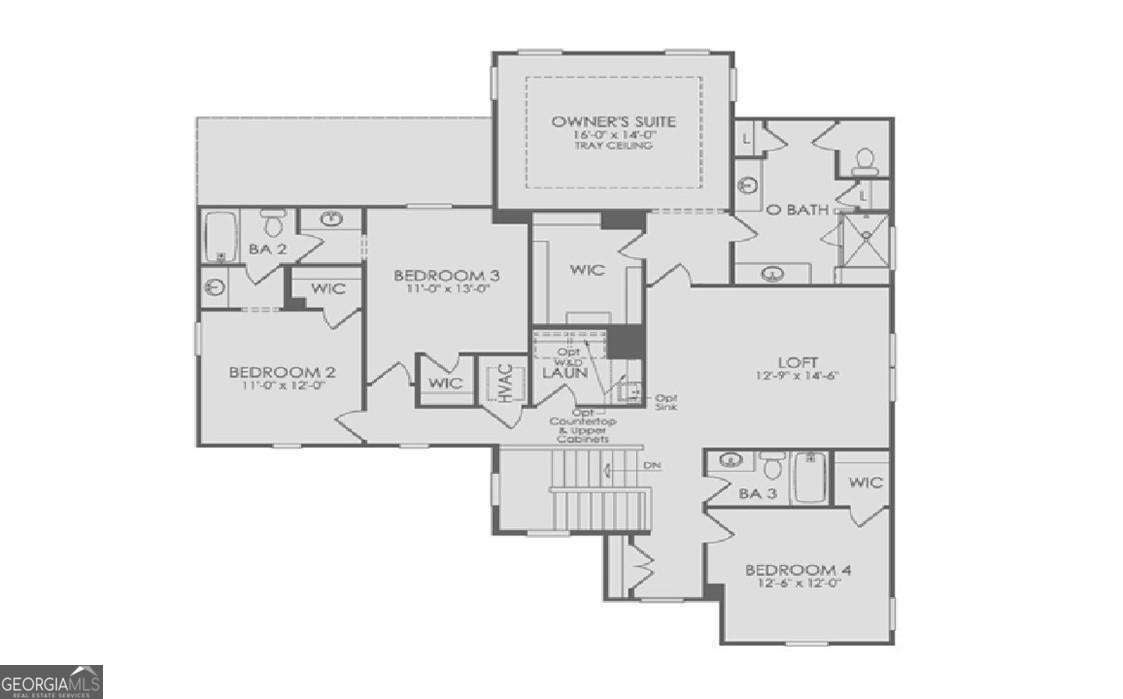
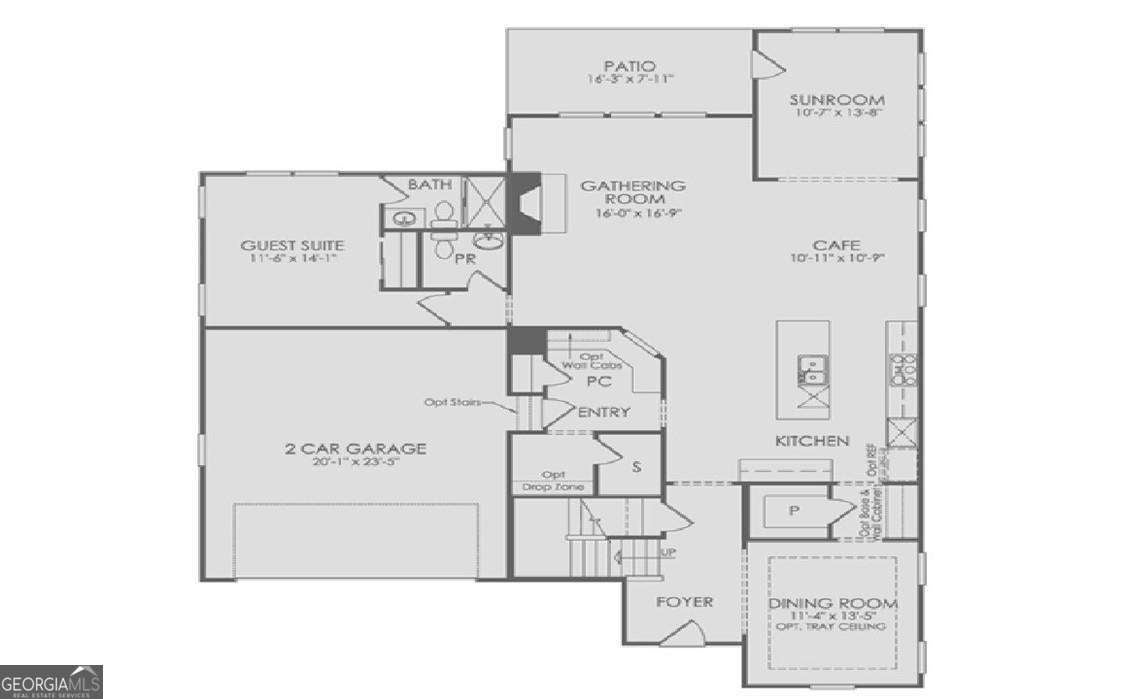
Beautifully designed Waterstone residence. A welcoming covered front porch leads into a thoughtfully designed open-concept layout, where a light-filled gathering room with wall of windows creates an inviting space for both everyday living and effortless entertaining. The chef-inspired kitchen flows seamlessly into the main living area, offering both function and style in the heart of the home. You will love the oversized kitchen island with dramatic waterfall quartz countertop. Natural light pours into the cheerful sunroom leading outside to a large, covered porch and open-air patio. This home is an entertainer's dream! Enjoy a spacious guest suite on the main floor - perfect for friends and family visits. A built-in organizational planning center is an ideal work-from-home space and homework station. A generously sized mudroom off the garage is a perfect opportunity to keep shoes and bags organized to enhance convenience and everyday functionality. Upstairs, a finished loft serves as a versatile secondary living space-perfect for relaxing, entertaining, or gathering with family. Relax in your private owner's retreat with spa inspired bathroom and large walk-in closet. Three additional secondary bedrooms complete the second floor - 2 connected with jack and jill bathroom. Estate-sized homesites offer a sense of privacy and room to enjoy outdoor living. The low-maintenance HOA includes lawn care, along with access to well-appointed community amenities designed for connection and enjoyment. Resort style amenities include beautiful pool with covered cabana, outdoor grill station with tables and chairs, community firepit and play area. Located in highly sought-after South Forsyth, this home is just minutes from premier shopping and dining, including Trader Joe's, Whole Foods, Publix, Halcyon, The Collection, and Avalon. Enjoy nearby outdoor recreation at Sharon Springs Park, Fowler Park, and the Big Creek Greenway. Photos are of model home.

Save
Ask
Tour
Hide
Share
Listing Snapshot
Price 
$1,008,972
Days On Site 
2 Days
Bedrooms 
5
Inside Area (SqFt) 
3,801 sqft
Total Baths 
4.5
Full Baths 
4
Partial Baths 
1
Lot Size 
0.428 Acres
Year Built 
2026
MLS® Number 
10874289
Status 
Active
Property Tax 
N/A
HOA/Condo/Coop Fees 
$150 monthly
Sq Ft Source 
Builder
Friends & Family
Recent Activity
2 days agoListing first seen on site
2 days agoListing updated with changes from the MLS®
General Features
Acres 
0.428
Attached Garage 
Yes
Foundation 
Slab
Garage 
Yes
Garage Spaces 
2
Home Warranty 
Yes
Land Lease 
No
Levels 
Two
Parking 
AttachedGarageGarage Door OpenerKitchen Level
Parking Spaces 
2
Property Condition 
New Construction
Property Sub Type 
Single Family Residence
Security 
Smoke Detector(s)
Sewer 
Public Sewer
SqFt Above 
3801
Style 
Brick FrontTraditional
Utilities 
Cable AvailableElectricity AvailableNatural Gas AvailableOtherSewer AvailableUnderground UtilitiesWater Available
Water Source 
Public
Interior Features
Appliances 
OvenCooktopDishwasherDisposalGas Water HeaterMicrowaveOtherStainless Steel Appliance(s)Tankless Water Heater
Basement 
None
Cooling 
Central AirZoned
Electric 
220 Volts
Fireplace 
Yes
Fireplace Features 
Factory BuiltGas LogGas Starter
Fireplaces 
1
Flooring 
CarpetHardwoodTile
Heating 
CentralHot WaterZoned
Interior 
Kitchen IslandPantryEntrance FoyerDouble VanityHigh CeilingsOtherTray Ceiling(s)Walk-In Closet(s)High Speed Internet
Laundry Features 
Laundry RoomUpper Level
Main Level Bedrooms 
1
Window Features 
Insulated WindowsDouble Pane Windows
Dining Room 
Kitchen 
Save
Ask
Tour
Hide
Share
Exterior Features
Construction Details 
BrickConcreteOther
Exterior 
LightingOther
Lot Features 
LevelOtherPrivate
Patio And Porch 
Patio
Roof 
CompositionOther
Waterfront Features 
NONE
Windows/Doors 
Insulated WindowsDouble Pane Windows
Community Features
Association Fee 
$1800.0
Association Fee Frequency 
Annually
Community Features 
PlaygroundPoolSidewalksStreet Lights
Financing Terms Available 
CashConventionalVA Loan
Schools
School District
Unknown
Elementary School
Shiloh Point
Middle School
Piney Grove
High School
Denmark
Listing courtesy of Pulte Realty of Georgia, Inc


Information deemed reliable but not guaranteed. The data relating to real estate for sale on this web site comes in part from the Broker Reciprocity Program of Georgia MLS. Real estate listings held by brokerage firms other than this office are marked with the Broker Reciprocity logo and detailed information about them includes the name of the listing brokers. Copyright © 2020-present Georgia MLS. All rights reserved.
Last checked: 2026-10-19 01:02 AM UTC

Neighborhood & Commute
Source: Walkscore
Disclosure: Community information and market data powered by Constellation Data Labs. Information is deemed reliable but not guaranteed.
Save
Ask
Tour
Hide
Share
Scroll to Top