Search Experience

Homes for Sale in North Georgia

Every active listing across twelve counties, from Marietta and Woodstock to Alpharetta and Cumming, updated the moment it hits the market.

Save
Ask
Tour
Hide
Share
$485,000
3 Days On Site

1938 Greensferry GLN
Lawrenceville, GA 30043

For Sale|Single Family Residence|Active
4
Beds
2.5
Total Baths
2
Full Baths
1
Partial Bath
2,748
SqFt
$176
/SqFt
1998
Built
Subdivision:
THE PRESERVE
County:
Gwinnett
Call Now: 678-218-4930
Is this the listing for you? We can help make it yours.
678-218-4930
1938 Greensferry GLN1938 Greensferry GLN1938 Greensferry GLN1938 Greensferry GLN
Save
Ask
Tour
Hide
Share

Mortgage Calculator

Monthly Payment (Est.)

Enter an interest rate to see your estimated monthly payment.
Calculator powered by Showcase IDX, a Constellation1 Company. Copyright ©2026 Information is deemed reliable but not guaranteed.

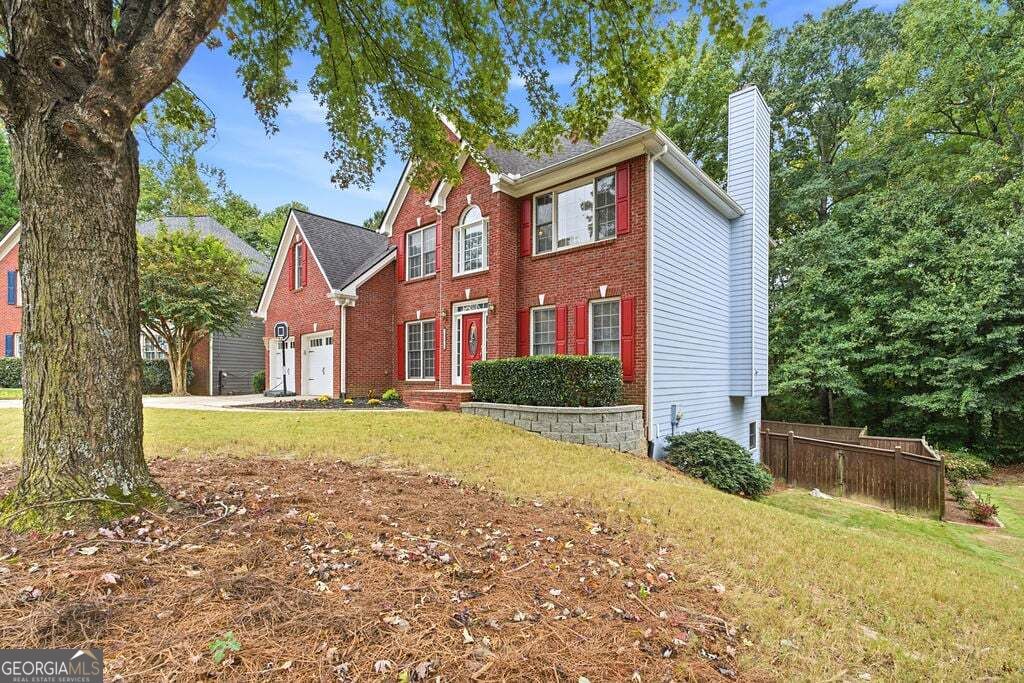
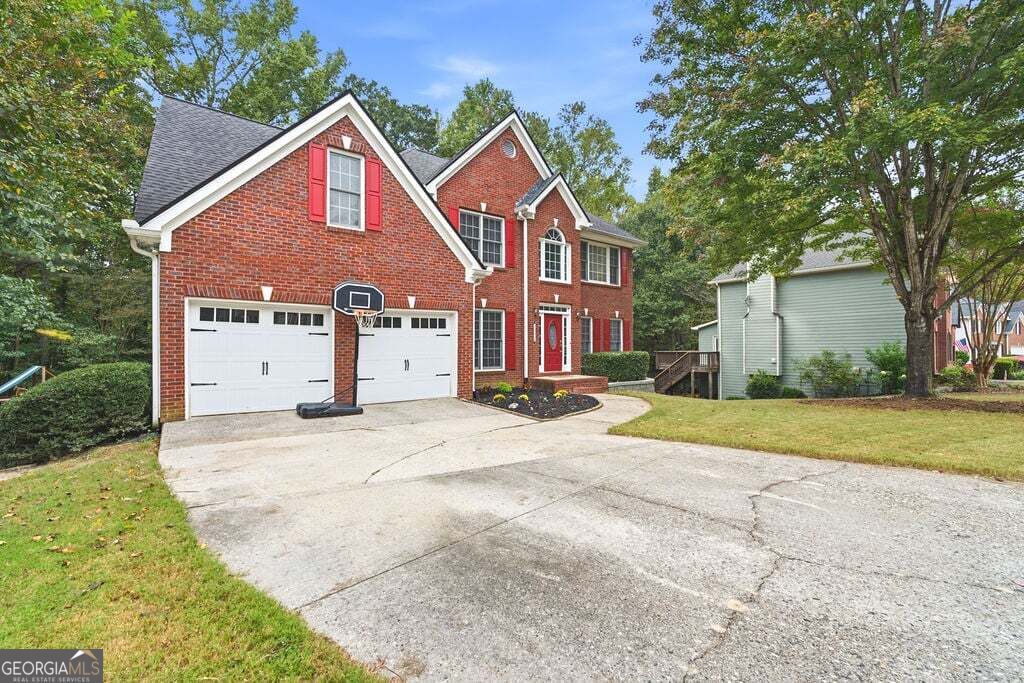
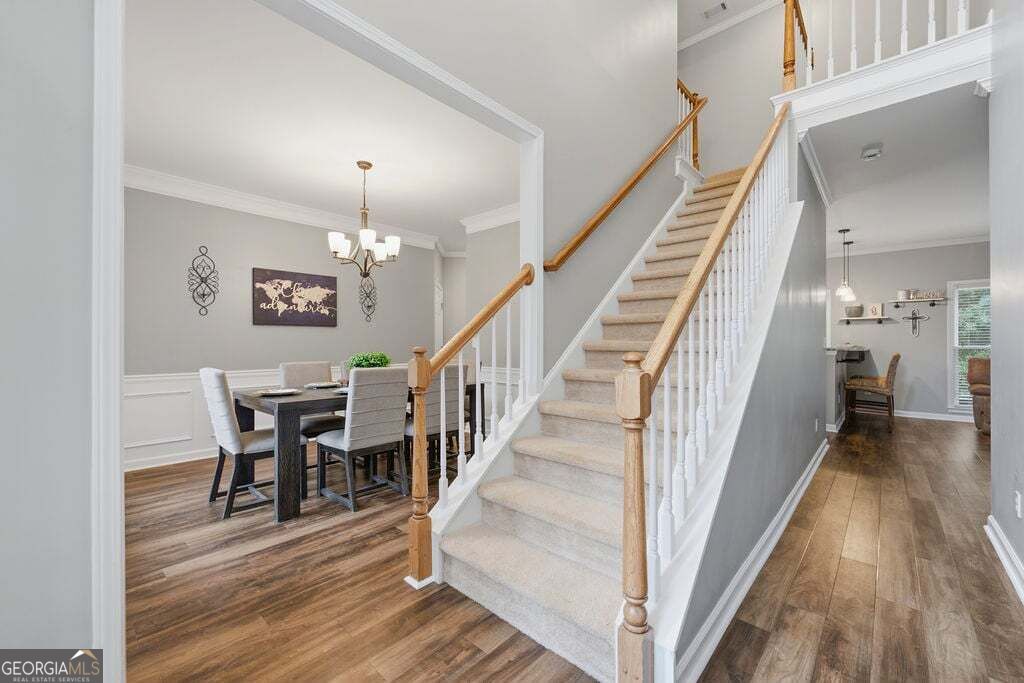
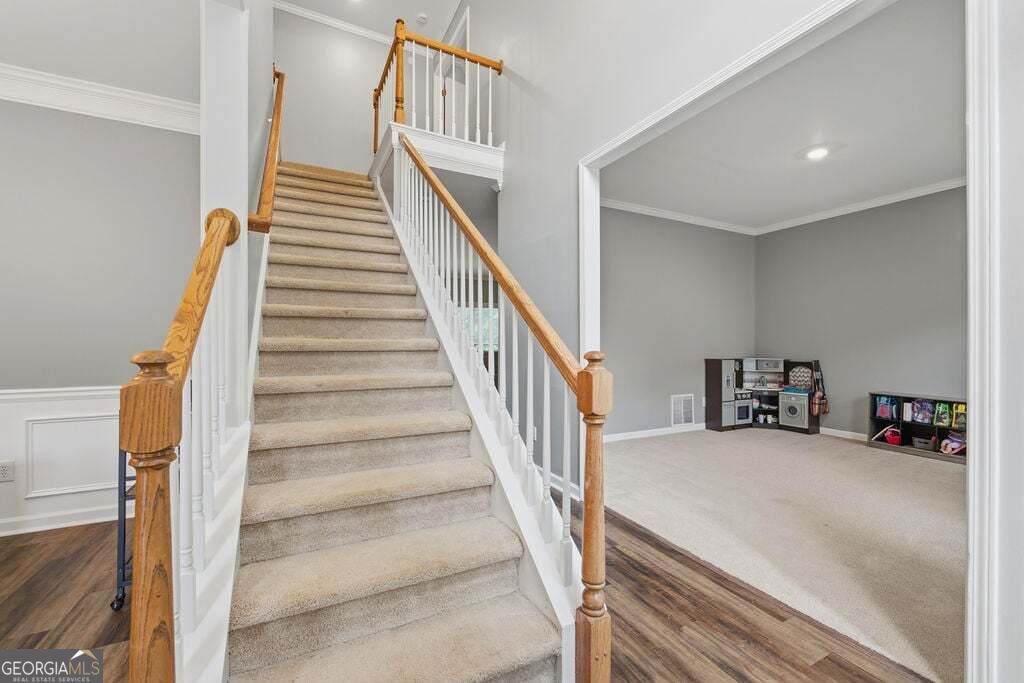
Charming Brick-Front Traditional in Cul-De-Sac lot of popular Swim/Tennis/Pickleball "The Preserve" community! Home has been updated with LVP flooring throughout the main level and fresh paint. Walk in to the 2-story foyer and you will see a flex living room to your right perfect for an office or playroom. To the left is a separate dining room for your entertaining needs. As you walk to the rear of the home, you see the cozy Family Room with updated trim around the fireplace. The kitchen has been updated with STONE COUNTERTOPS and STAINLESS STEEL APPLIANCES. Beautiful white cabinetry for your storage needs, breakfast bar between the kitchen and family room, a beautiful island for prepping, and updated tile backsplash to complete the look. Next to the kitchen is a breakfast nook perfect for those daily meals. As you go upstairs, you will find the Master Suite with sitting area, trey ceilings and plenty of natural light. Master Bathroom boasts dual vanity, separate shower/tub combo, and walk-in closet. Upstairs secondary bedrooms are a great size but especially the bedroom opposite of the master which can be used as a bonus room, media room, or additional playroom! The unfinished basement gives you room to expand or provide plenty of storage. The Seller started you along by finishing one of the rooms which you can use for an office or a future bedroom. The Basement is stubbed for bath! The freshly painted back deck leads to a large, flat, and fenced backyard perfect for playing and entertaining. Large concrete patio area and garden box ready for you to grow! This community is tucked away but just minutes from I-85, new Northside medical building, and exciting "The Exchange" which includes Top Golf, Andretti's, and so much more! All of this sits in award-winning Mountain View cluster schools!

Save
Ask
Tour
Hide
Share
Listing Snapshot
Price 
$485,000
Days On Site 
3 Days
Bedrooms 
4
Inside Area (SqFt) 
2,748 sqft
Total Baths 
2.5
Full Baths 
2
Partial Baths 
1
Lot Size 
0.27 Acres
Year Built 
1998
MLS Number 
10874816
Status 
Active
Property Tax 
$5,916
HOA/Condo/Coop Fees 
$66.67 monthly
Sq Ft Source 
Owner
Friends & Family
Recent Activity
2 days agoStatus changed to Active
2 days agoListing updated with changes from the MLS
3 days agoListing first seen on site
General Features
Acres 
0.27
Garage 
Yes
Garage Spaces 
2
Land Lease 
No
Levels 
Two
Parking 
Garage
Parking Spaces 
2
Property Sub Type 
Single Family Residence
Security 
Smoke Detector(s)
Sewer 
Public Sewer
SqFt Above 
2510
SqFt Below 
238
Style 
Traditional
Utilities 
Cable AvailableElectricity AvailableNatural Gas AvailableSewer AvailableUnderground UtilitiesWater Available
Water Source 
Public
Interior Features
Appliances 
DishwasherMicrowave
Basement 
Bath/StubbedDaylightExterior EntryFullInterior EntryUnfinished
Cooling 
Central AirCeiling Fan(s)
Electric 
220 Volts
Fireplace 
Yes
Fireplace Features 
Factory BuiltFamily Room
Fireplaces 
1
Flooring 
TileCarpet
Heating 
Forced AirCentral
Interior 
Breakfast BarKitchen IslandPantryEntrance FoyerDouble VanityHigh CeilingsVaulted Ceiling(s)Walk-In Closet(s)
Laundry Features 
Common Area
Window Features 
Insulated WindowsDouble Pane Windows
Dining Room 
Kitchen 
Save
Ask
Tour
Hide
Share
Exterior Features
Construction Details 
Wood Siding
Fencing 
Back YardPrivacyWood
Lot Features 
LevelCul-De-SacPrivate
Patio And Porch 
Deck
Roof 
Composition
Windows/Doors 
Insulated WindowsDouble Pane Windows
Community Features
Association Fee 
$800.0
Association Fee Frequency 
Annually
Community Features 
PlaygroundPoolSidewalksStreet LightsTennis Court(s)
Financing Terms Available 
CashConventionalFHAVA Loan
Schools
School District
Unknown
Elementary School
Woodward Mill
Middle School
Twin Rivers
High School
Mountain View
Listing courtesy of Virtual Properties Realty.com


Information deemed reliable but not guaranteed. The data relating to real estate for sale on this web site comes in part from the Broker Reciprocity Program of Georgia MLS. Real estate listings held by brokerage firms other than this office are marked with the Broker Reciprocity logo and detailed information about them includes the name of the listing brokers. Copyright © 2020-present Georgia MLS. All rights reserved.
Last checked: 2026-10-20 02:47 AM UTC

Neighborhood & Commute
Source: Walkscore
Disclosure: Community information and market data powered by Constellation Data Labs. Information is deemed reliable but not guaranteed.
Save
Ask
Tour
Hide
Share
Scroll to Top